
ADU Company in Foothill Ranch, CA
Kitchen remodeling in Foothill Ranch means working inside late-1980s and 1990s tract homes where original layouts, tired cabinetry, and dated appliances have reached the end of their useful life. Most of these homes sit under HOA architectural review and were built with Mediterranean-style stucco exteriors, tile roofs, and interiors that never anticipated how families actually cook and gather today. We handle the full remodel – demolition, structural adjustments, cabinetry, countertops, appliances, lighting, and finish work – with our own crews. Call (877) 265-9846 for a free estimate on your Foothill Ranch kitchen.
Why Foothill Ranch Homes Are Different
Foothill Ranch is a master-planned community from the 1990s, built almost entirely under HOA covenants within unincorporated Orange County near the Santa Margarita area. That means nearly every project here clears HOA architectural review on top of county permitting – a double hurdle that homes in Lake Forest or Irvine do not face in the same way. The housing stock is dominated by late-1980s to 1990s tract homes: Mediterranean and Spanish-revival stucco with tile roofs, two-story plans on small-to-moderate lots with tight side setbacks. Many lots slope or back up to Whiting Ranch open space, which affects everything from delivery access to where a structure can legally sit. Summers run hotter and winters cooler than coastal Orange County, and the wildland-urban interface along Whiting Ranch and Cleveland National Forest edges puts much of Foothill Ranch in a high fire-severity zone. That shapes material choices, insulation requirements, and exterior detailing more than most homeowners expect.
Our Main Foothill Ranch Services
Two services dominate the calls we get from Foothill Ranch homeowners: full ADU construction and bathroom remodeling, both of which must clear the same HOA and county review process and both of which benefit from a single accountable contractor.
ADU Builders in Foothill Ranch
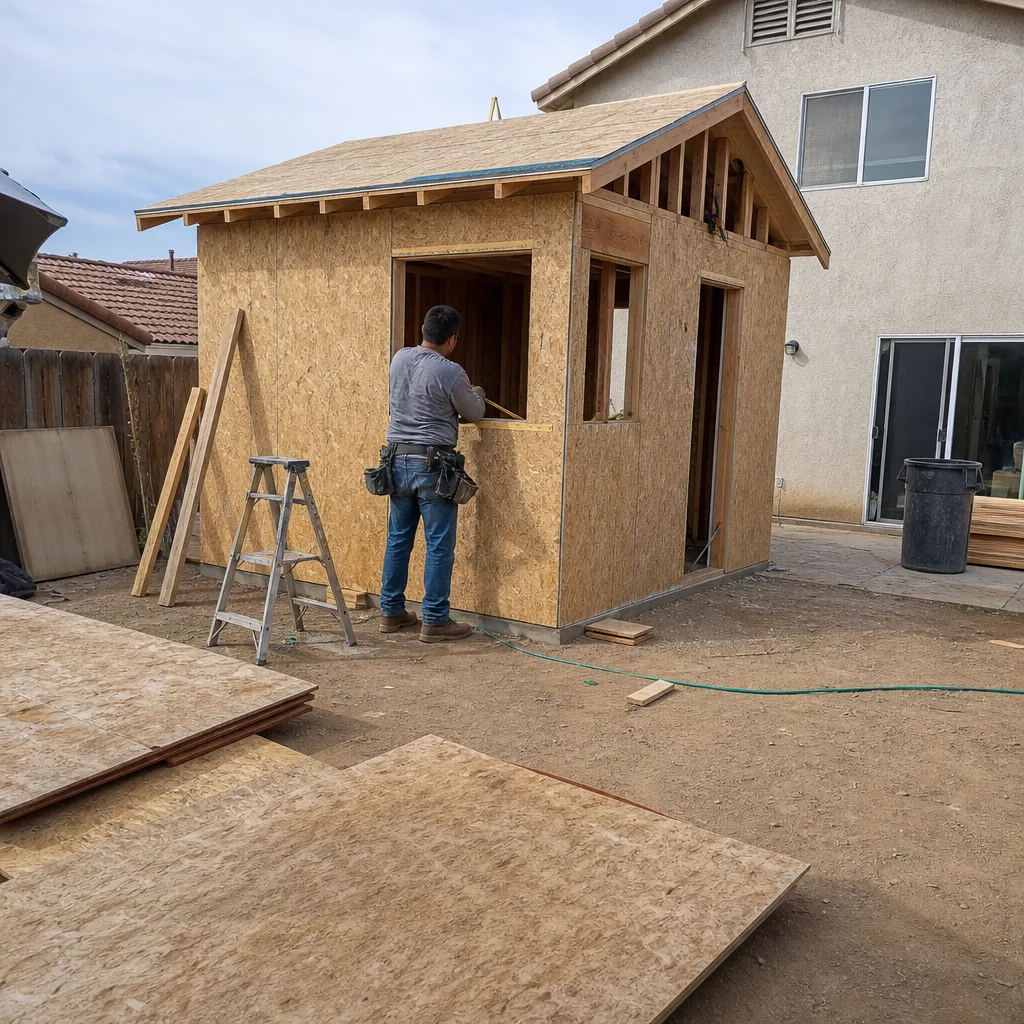
Foothill Ranch’s tract layout means most ADUs here are garage conversions or second-story-over-garage designs rather than rear-yard detached units, because the side setbacks and sloped lots rarely leave room for a freestanding structure. We evaluate your lot, HOA palette, and budget before recommending any product, and we work across seven prefab manufacturers plus fully site-built construction. ADU Builders in Foothill Ranch have to navigate fire-hazard review near the ridgelines and match stucco color and tile to the main house or the submittal gets rejected.
Bathroom Remodeling in Foothill Ranch
Bathrooms in Foothill Ranch’s 1990s tract homes were built with fiberglass surrounds, small footprints, and ventilation that struggles with the hotter summer climate. Whether you are refreshing a hall bath or reworking a primary suite, our in-house crews handle the plumbing, tile, waterproofing, and fixtures without handing the job off to subcontractors. Bathroom Remodeling in Foothill Ranch pairs naturally with ADU work too, since the same team that builds the structure can finish its bathroom to the same standard.
What happens when you call
- 1
A real person answersNo phone trees — you reach a local pro.
- 2
You get an upfront price rangeHonest numbers before anyone is dispatched.
- 3
A background-checked tech heads outLicensed & insured, dispatched right away.
- 4
You approve before work beginsNothing starts until you say go.
Kitchen Remodeling in Foothill Ranch
Kitchen remodeling in Foothill Ranch starts with a reality: the original kitchens in these 1990s tract homes were built with soffits, fluorescent lighting, and cabinet layouts that waste the space they have. Add the foothill heat, and you get a room that fights you in summer, with poor ventilation and appliances that strain under the load. We rebuild these kitchens for how people actually live now – better storage, real ventilation, surfaces that hold up – and we handle every phase from demo to paint corrections with our own Kitchen Remodeling team.
Cabinet Replacement
Signs you need it
Your cabinet boxes are swelling or delaminating, drawers stick or sag, and the original 1990s layout leaves dead corners and unusable upper space.
What it costs in Foothill Ranch
Cabinet replacement in Foothill Ranch typically runs $12,000 to $35,000 depending on linear footage, door style, and whether you choose stock, semi-custom, or full custom boxes.
How we do it
We remove the old boxes without damaging drywall, re-level the bases, set new cabinets, then align and adjust every door and drawer face so the reveal is consistent.
Countertop Installation
Signs you need it
Your current countertops are chipped, scorched, or stained, or the laminate edges have peeled away and water is getting into the particleboard below.
What it costs in Foothill Ranch
Countertop installation in Foothill Ranch runs $3,000 to $9,000, with quartz and granite at the upper end and prefabricated stone or solid surface lower.
How we do it
We template the exact perimeter after cabinets are set, fabricate the stone offsite, and install with sealed seams and a mechanical fit that accounts for the slight settling common in 1990s framing.
What Kitchen Remodeling Costs in Foothill Ranch
| Item | Typical range in Foothill Ranch |
|---|---|
| Full kitchen remodel | $35,000 – $85,000 |
| Cabinet replacement | $12,000 – $35,000 |
| Countertop installation | $3,000 – $9,000 |
Prices move based on whether you relocate plumbing or electrical, the cabinet line you choose, and whether the HOA requires any exterior-visible changes to match the tract palette. We quote a fixed price with a written line item breakdown, and that number does not change unless you change the scope.
How long does a kitchen remodel take in Foothill Ranch?
A full Foothill Ranch kitchen remodel runs 6 to 10 weeks from demo to final walkthrough, with cabinet lead times driving much of the schedule. Custom cabinet orders add the most time. Call (877) 265-9846 and we will give you a realistic schedule for your scope.
Will my Foothill Ranch HOA need to approve the kitchen work?
Interior kitchen work rarely triggers HOA submittal unless you are relocating venting to an exterior wall or changing window placement. If you do change anything visible from the street, we handle the architectural review paperwork for you. Call (877) 265-9846 to confirm what your specific HOA requires.
Brands We Service in Foothill Ranch
We work with Boxabl, Plant Prefab, and Tuff Shed products, and we carry James Hardie exterior cladding for ADU shells and finish work. Because we stock common parts locally and know each manufacturer’s lead times, we can give you a realistic install date instead of a guess. See our brands for the full portfolio.
Pricing for ADU Company in Foothill Ranch, CA
| Service | Typical range in Foothill Ranch |
|---|---|
| Full kitchen remodel | $35,000 – $85,000 |
| Cabinet replacement | $12,000 – $35,000 |
| Countertop installation | $3,000 – $9,000 |
| Prefab ADU (500 – 750 sq ft) | $180,000 – $320,000 |
| Site-built ADU (750 – 1,200 sq ft) | $280,000 – $500,000 |
| Garage conversion ADU | $120,000 – $250,000 |
| Bathroom remodel (hall bath) | $18,000 – $40,000 |
| Bathroom remodel (primary suite) | $35,000 – $75,000 |
What pushes prices up in Foothill Ranch specifically: HOA-required exterior finishes that must match the main house, fire-hardened detailing on lots near Whiting Ranch open space, and sloped sites that need additional foundation or grading work. Every quote we give is a fixed, written number – no change orders, no surprise line items at the end.
Neighborhoods We Serve in Foothill Ranch
We work throughout the 92610 ZIP code and the specific tracts that make up Foothill Ranch, including communities off Bake Parkway, Portola Parkway, and the neighborhoods backing up to Whiting Ranch Wilderness Park. Because our crews are familiar with the HOA submittal process here, we can usually turn around architectural review packages in the same week we complete your site visit.
- Foothill Ranch tract communities east of Bake Parkway
- Neighborhoods along Portola Parkway
- Homes backing to Whiting Ranch Wilderness Park
- Communities west of Towne Centre Drive
- Ridgeline and hillside lots near the wildland-urban interface
Service Area – Cities Near Foothill Ranch
Foothill Ranch sits in the southern Orange County foothills, and we regularly take on projects in the surrounding communities. We serve Portola Hills, CA where lots climb into the Santa Ana Mountains, Trabuco Canyon, CA with its larger rural parcels and fire-zone requirements, North Tustin, CA with its mix of older custom homes and tract builds, and Orange, CA where HOA rules vary widely by neighborhood.
Serving Foothill Ranch, CA — Our Local Coverage Area
We’re based in the Foothill Ranch area and know this community well. Use the map below to see our service coverage — if you’re nearby, we can almost certainly help.
FAQs About ADU Company in Foothill Ranch
Most Foothill Ranch projects start within 3 to 6 weeks of a signed contract, depending on HOA review timing and product lead times. We submit your HOA architectural package as soon as the scope is fixed. Call (877) 265-9846 to get a start-date range for your specific project.
Yes. We prepare the architectural submittal, including stucco color and tile match documentation against the tract palette, and track it through the HOA approval process alongside the county permit. This is standard practice for us in Foothill Ranch, not an add-on fee. Call (877) 265-9846 to walk through what your HOA will require.
We serve all of southern Orange County including the foothill communities around Foothill Ranch, and we will go as far as the job requires when the scope is a fit. If you are in a neighboring city, call (877) 265-9846 and we will confirm coverage and scheduling for your address.
Call Colonial ADU Builders at (877) 265-9846 to schedule your free Foothill Ranch estimate. We will walk your property, review the HOA requirements, and give you a written line-item quote – not a ballpark, not a range, a fixed number.
What happens when you call
- 1A real person answersNo phone trees — talk to a local adu pro.
- 2You get an upfront price rangeHonest numbers before anyone is dispatched. No surprises.
- 3We come out and measureLicensed & insured, at a time that suits you — the visit and the quote are both free.
- 4You get the price in writingLine-itemed, yours to keep, and nothing starts until you say go.
What Foothill Ranch Customers Say
"Every invoice was tied to a completed milestone, so I always knew what I was paying for."
— Beatriz Mendoza"Garage conversion to a one bedroom unit. He handled the plans, the city submittal, and every round of corrections. Took six months from first meeting to final inspection and he never once made the permit process my problem."
— Christine Kim"Detached unit in the back yard. Utilities trenched, separate meter, and it passed final on the first inspection."
— Todd Rhodes