
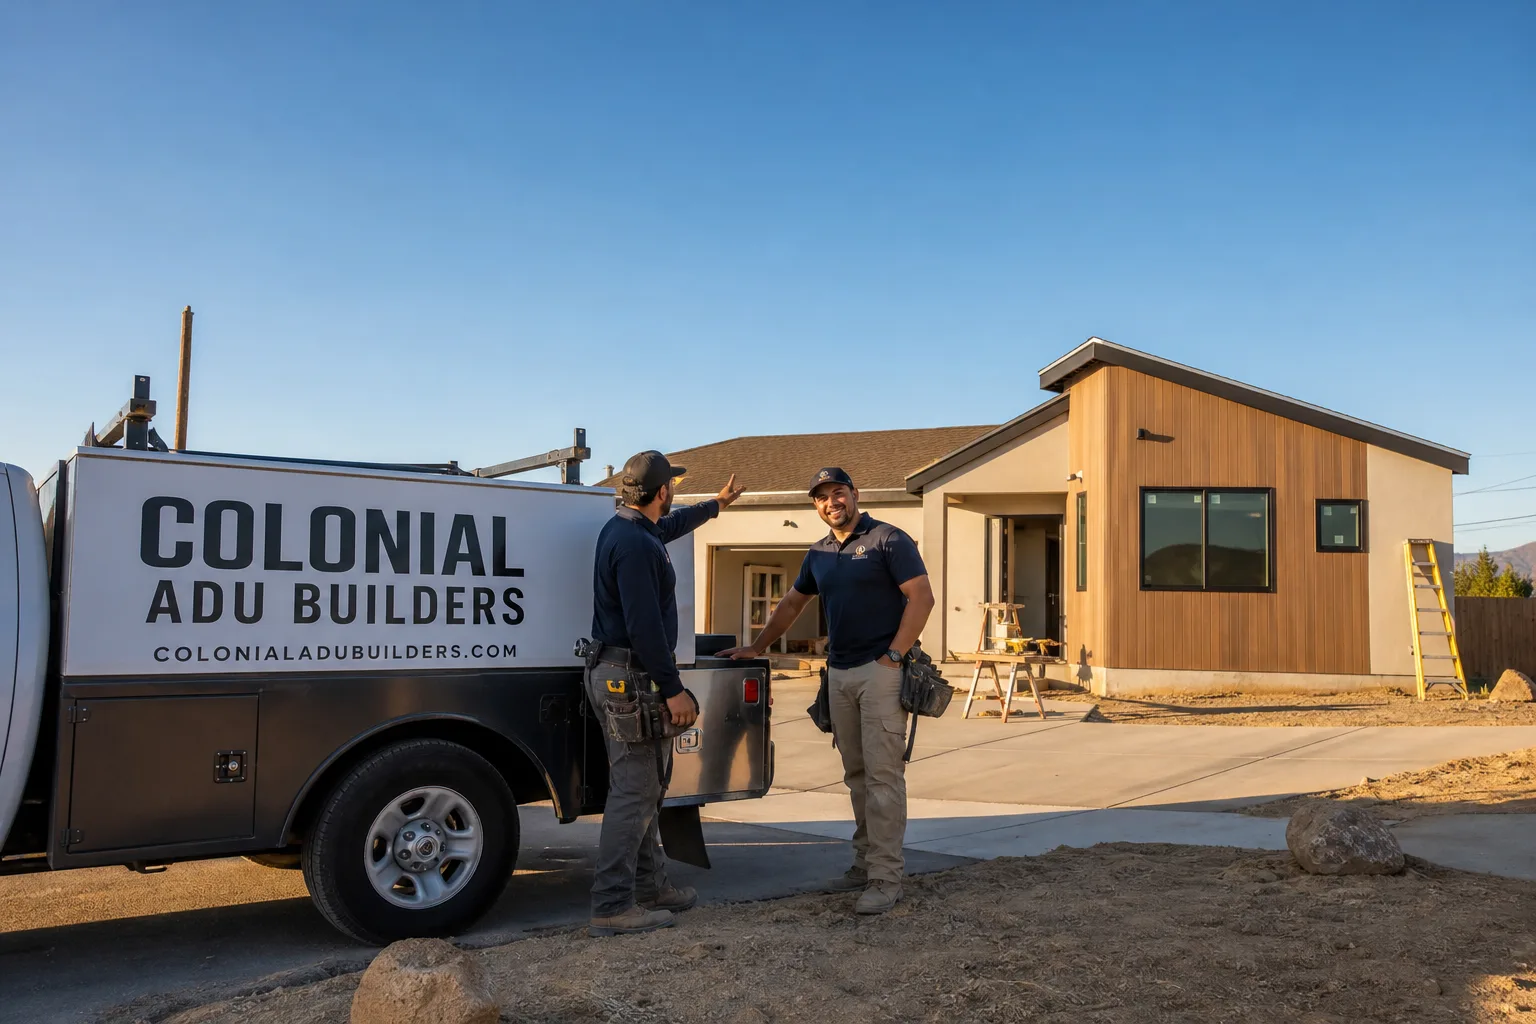
Fast, Reliable ADU Builders Across Foothill Ranch
ADU construction in Foothill Ranch typically runs $180,000 to $420,000 depending on whether you choose a prefab unit or a custom site-built design, and most projects take six to eleven months from first HOA submittal to final inspection. We know that timeline sounds long, but Foothill Ranch carries a double approval layer most Orange County cities don’t: county permits plus mandatory HOA architectural review. Our team has navigated both tracks on dozens of projects here, from garage conversions near the Town Centre to detached units backing up to Whiting Ranch Wilderness Park. If you’re weighing options, call Noel Carrasco and the team at (877) 265-9846 for a free estimate and an honest read on what your specific lot will allow.
Why Colonial ADU Builders Is Foothill Ranch’s Preferred ADU Builders Company
Homeowners in Foothill Ranch keep calling us because we understand that this community does not operate like neighboring Lake Forest or Irvine when it comes to ADU approvals. You’re dealing with a 1990s master-planned community built almost entirely under HOA covenants, which means your ADU has to clear architectural review before county permits even get issued. Most general contractors don’t know that until their client’s submittal gets denied. We do. We’ve matched stucco colors and roof tiles to HOA palettes on Saddleback Ranch Road, worked through fire-hazard review on ridgeline lots off Alton Parkway, and coordinated county septic setbacks on sloped parcels throughout 92610.
When you call us, you’re not getting a salesperson reading from a brand pitch. ADU Builders on our team have installed Abodu, Cover, Dvele, Mighty Buildings, Boxabl, and Plant Prefab units side by side with custom site-built ADUs, so we can tell you what actually fits your lot, budget, and HOA constraints. And because we finish interiors in-house, the crew that sets your walls also builds your kitchen and bathroom. One contract from foundation to final paint.
ADU Construction in Foothill Ranch
ADU Construction in Foothill Ranch is a different animal than in flat coastal cities. The HOA design palette matters, the elevation matters, and the lot geometry matters. A two-story-over-garage ADU that works on a flat tract in Lake Forest might not clear the architectural review on a sloped lot off Saddleback Ranch Road. And a rear-yard detached unit that works in Irvine can get tangled in county fire-hazard review if your property backs to Whiting Ranch or the Cleveland National Forest edge. We scope all of that before you spend a dollar on plans.
Permitting and HOA Sequencing
In Foothill Ranch, you file with the county, but your HOA has to sign off first. The HOA has a specific design palette: stucco color, roof tile, trim. If your ADU’s exterior doesn’t match the main house, the submittal gets kicked back even if the county is ready to issue. We handle both tracks and we submit the HOA package before the county package, so you don’t sit through a six-week architectural review after permits were supposed to be in hand.
Site Evaluation and Scoping
Before we quote anything, we walk the lot. We check slopes, setbacks, septic system locations, well locations if applicable, access for crane or panel delivery, and the wildfire hazard zone boundary. That site review is what lets us give you a fixed number instead of a vague range. It also tells us whether a prefab unit from Abodu or Cover makes sense, or whether a custom site-built ADU is the only realistic path.
Detached ADU in Foothill Ranch
A Detached ADU in Foothill Ranch usually costs between $220,000 and $420,000 when you factor in grading, foundation work, fire-resistant cladding, utility trenching, and interior finish. The biggest cost driver here isn’t the building itself. It’s the site work. Many lots in 92610 slope toward or away from Whiting Ranch open space, and county septic and well setbacks can compress your buildable footprint significantly. You might want a 1,200-square-foot two-bedroom unit in the rear yard, but after setbacks and fire code you get 800 square feet. We help you design for the lot you actually have, not the one you wish you had.
Fire-Hazard Review and Noncombustible Detailing
Foothill Ranch sits at about 900 feet elevation, in a high fire-severity zone along the wildland-urban interface. If your lot borders Whiting Ranch Wilderness Park or the Cleveland National Forest edge, your detached ADU will likely trigger wildfire hazard review. That means noncombustible siding, ember-resistant vents, and defensible space requirements. We use James Hardie fiber-cement panels for exactly this reason: they satisfy fire code, match the HOA color palette, and outlast stucco in the foothills sun.
Septic and Well Setbacks on Sloped Lots
On acreage parcels with septic systems, the county requires specific distance offsets between the ADU foundation, the septic tank, the leach field, and any well. On a sloped lot, those offsets can push a detached ADU into a less convenient footprint or add a pump system to the budget. On a recent project off Saddleback Ranch Road, our crew built a detached ADU that needed fire-hazard review and noncombustible siding. We used James Hardie fiber-cement panels in a color matched to the HOA-approved stucco, passed the architectural submittal on the second try, and set the unit on a graded pad with a retaining wall to meet county septic setbacks. That’s the kind of site-specific problem solving a generic ADU builder page won’t tell you about.
Trusted Brands We Service in Foothill Ranch
We’re brand-agnostic, which means we don’t push a single manufacturer. We build and install units from Abodu, Cover, Dvele, Mighty Buildings, Boxabl, and Plant Prefab, plus Tuff Shed for simpler backyard studios. Then there’s the fully custom site-built option when none of those fit your lot. For Foothill Ranch, we routinely recommend panelized or modular builds from Cover or Dvele on tighter tract lots because they go up fast and meet fire code without fuss. On larger sloped parcels, Mighty Buildings’ 3D-printed panels give us design flexibility around setbacks. We know these units at the installation level, which means faster turnaround and fewer surprises when the county inspector comes through.
Common ADU Builders Problems We See in Foothill Ranch Homes
- HOA architectural review rejection. The #1 stall we see in Foothill Ranch is a submittal with mismatched stucco or tile. The HOA has a specific palette for this tract community, and if your ADU’s exterior doesn’t match the main house, the project stops dead, sometimes for months. We pull the HOA design guidelines before we draw anything.
- Fire-hazard review on ridgeline-adjacent lots. Homes backing to Whiting Ranch or the Cleveland National Forest edge face wildfire code requirements that flat coastal lots never trigger. Noncombustible siding, ember-resistant vents, and defensible space add cost and scoping time, but cutting corners here isn’t optional. It’s county code.
- Septic and well setbacks on acreage parcels. Several properties in 92610 still use septic systems rather than city sewer. County setback rules between the ADU, the leach field, and the well can force a smaller footprint or require an engineered alternative system. We identify this before you commit to a floor plan.
- Underestimating grading and retaining wall costs. Many Foothill Ranch lots slope as they approach the open space boundary. A rear-yard ADU often needs a retaining wall, additional fill, or a step foundation. Those are real costs that should be in the quote upfront, not added as a change order later.
Pricing for ADU Builders in Foothill Ranch, CA
A garage conversion ADU in Foothill Ranch typically runs $140,000 to $220,000. A detached prefab ADU from Cover, Abodu, or Dvele lands between $220,000 and $320,000 once site work, utilities, and HOA compliance are included. A custom site-built detached ADU on a sloped or fire-hazard-zone lot runs $320,000 to $450,000 or more depending on grading, retaining walls, septic work, and noncombustible cladding requirements. The HOA review itself doesn’t add a line item cost, but it does add time and sometimes forces material upgrades, like matching a specific roof tile profile that costs more than a standard flat tile. Call (877) 265-9846 and we’ll put together a written line-item quote for your specific lot. Free estimate, no obligation.
We Also Serve Cities Near Foothill Ranch
Our crews regularly work in Foothill Ranch and the surrounding foothill communities, including Portola Hills, Trabuco Canyon, North Tustin, and Orange. Each of those areas has its own permitting nuances, but the fundamentals stay the same: honest scoping upfront, HOA or city approval handled correctly, and interior finish work done by the same team that built the shell. If you’re just outside 92610, give us a call and we’ll tell you which approval path applies to your address.
Serving Foothill Ranch, CA — Our Local Coverage Area
We’re based in the Foothill Ranch area and know this community well. Use the map below to see our service coverage — if you’re nearby, we can almost certainly help.
FAQs About ADU Builders in Foothill Ranch
Yes. In Foothill Ranch, HOA architectural review comes before the county permit submittal. The HOA requires your ADU’s stucco color, roof tile, and trim to match the main house exactly, and a mismatched submittal gets rejected regardless of what the county is ready to approve. We handle both sequences and submit the HOA package first so you don’t lose weeks waiting for a review that should have happened earlier. Call (877) 265-9846 if you want us to pull your specific HOA’s design guidelines.
Yes, but expect grading work, a retaining wall, and likely a fire-hazard review. Sloped lots that back to Whiting Ranch Wilderness Park or the Cleveland National Forest edge trigger wildland-urban interface code, which usually means noncombustible siding like James Hardie fiber cement and ember-resistant vents. We site-check the slope and the fire zone boundary before pricing anything, so the number we give you is the number you’ll pay. Estimates are free: (877) 265-9846.
County code requires minimum separation distances between any new ADU foundation and existing septic tanks, leach fields, and wells. Those distances vary with lot size and system type, but on smaller acreage parcels they frequently reduce the buildable footprint or require an engineered septic upgrade. We measure the setbacks on every site visit, which is why our quotes for acreage ADUs are line-item specific rather than a vague range. Call (877) 265-9846 for a site evaluation.
Your ADU must match the main house’s exterior palette, roof tile profile, and overall architectural character, or the HOA will reject the submittal. This is a bigger constraint in Foothill Ranch than in most neighboring cities because the entire community was master-planned under a unified design code. We match stucco colors and tile profiles before we draw, so the review typically passes on the first or second submission. Call (877) 265-9846 and we’ll walk you through what your specific HOA requires.
Three reasons. First, HOA architectural review adds design and submittal time, and sometimes forces material upgrades like a specific roof tile or stucco finish. Second, fire-hazard review on lots near Whiting Ranch or the Cleveland National Forest edge requires noncombustible detailing that flat coastal ADUs never face. Third, sloped lots and septic setbacks on acreage parcels frequently add grading, retaining walls, or engineered septic work. Those aren’t optional add-ons; they’re code-driven costs specific to this foothill community. We’ll show you exactly where the money goes. Free estimates at (877) 265-9846.
Written by Noel Carrasco, Owner at Colonial ADU Builders, serving Foothill Ranch and surrounding Orange County foothill communities.