
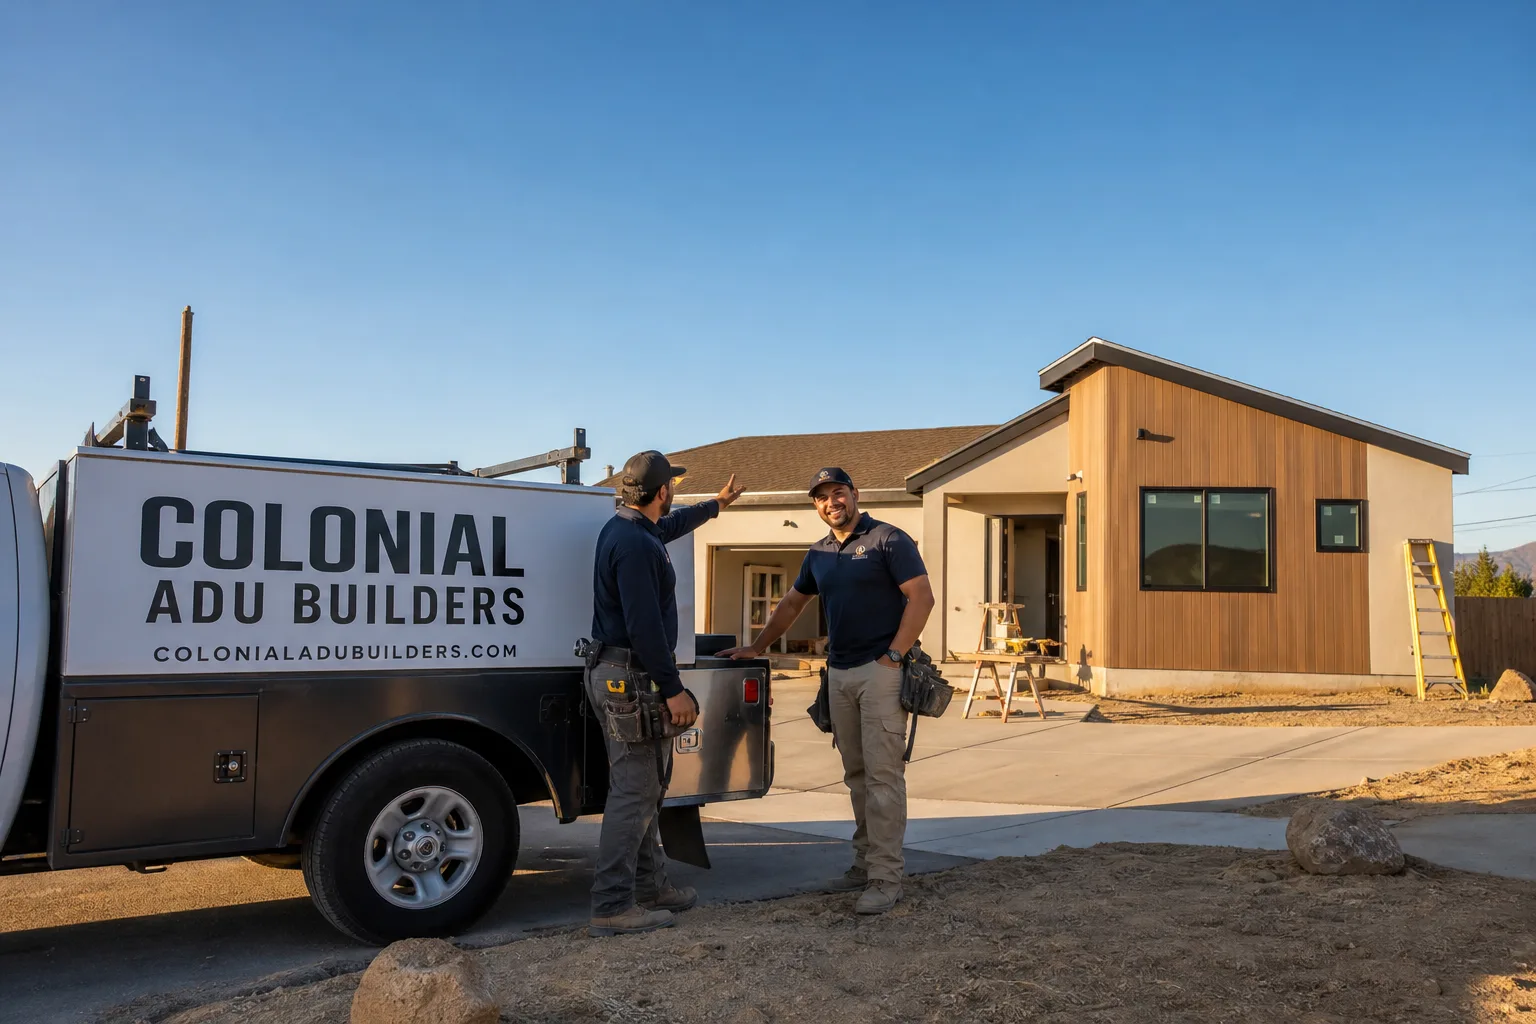
Fast, Reliable Bathroom Remodeling Across Portola Hills
A full bathroom remodel in Portola Hills typically runs $28,000 to $65,000 depending on scope, materials, and whether the architectural committee gets involved. That’s the real range we see in this community. Colonial ADU Builders manages the entire process, including the design review submittal that catches so many Portola Hills homeowners off guard. If you’re planning a bathroom remodel here, call us at (877) 265-9846 before you tear anything out. Knowing what the committee will flag can save you weeks of a half-finished bathroom.
We know this neighborhood. Portola Hills isn’t flat-lot Lake Forest. It has its own rules, its own review calendar, and its own building realities. Getting a bathroom done here means working with the slope, not against it, and understanding that even interior work can trigger exterior approval requirements. We handle that so you don’t have to.
Why Colonial ADU Builders Is Portola Hills’s Preferred Bathroom Remodeling Company
Our team works regularly in Portola Hills, from the streets near the Whiting Ranch access points up to the ridgeline homes off Saddleback Ranch Road. We’ve filed architectural committee packets, re-routed drains on sloped lots, and matched Mediterranean stucco so exterior patches disappear. That’s not generic remodeling experience. That’s Portola Hills experience.
Homeowners here have pulled us into projects after another contractor got stalled at the design review stage. The committee process isn’t complicated once you know what they look for. We do. We submit complete packets the first time, schedule demolition around the approval window, and keep the project moving. Clients in Portola Hills tell us the same thing: the work is clean, the scheduling is honest, and the bathroom actually gets finished.
Noel Carrasco leads every project we take on in Portola Hills. He’s the one reviewing submittal packets, walking the site before rough-in, and making sure the plumbing relocation on a hillside lot doesn’t create a floor-height problem nobody caught. When you call (877) 265-9846, you’re talking to a company that knows exactly what a Portola Hills remodel involves.
Our Bathroom Remodeling Services in Portola Hills
Design Review Submittal for Bathroom Exterior Changes
This is the Portola Hills-specific service that flat-lot remodelers don’t even think about. If your bathroom remodel touches a window, adds a skylight, relocates a vent, or changes any exterior finish, the private architectural committee may need to review it. We prepare the submittal packet: drawings, material samples, finish colors, and the written description of scope. We file it, track it, and schedule the work so rough-in and inspections don’t collide with the committee’s calendar. You don’t sit with a gutted bathroom for three weeks waiting on a stamp.
Hillside Plumbing Rough-In and Relocation
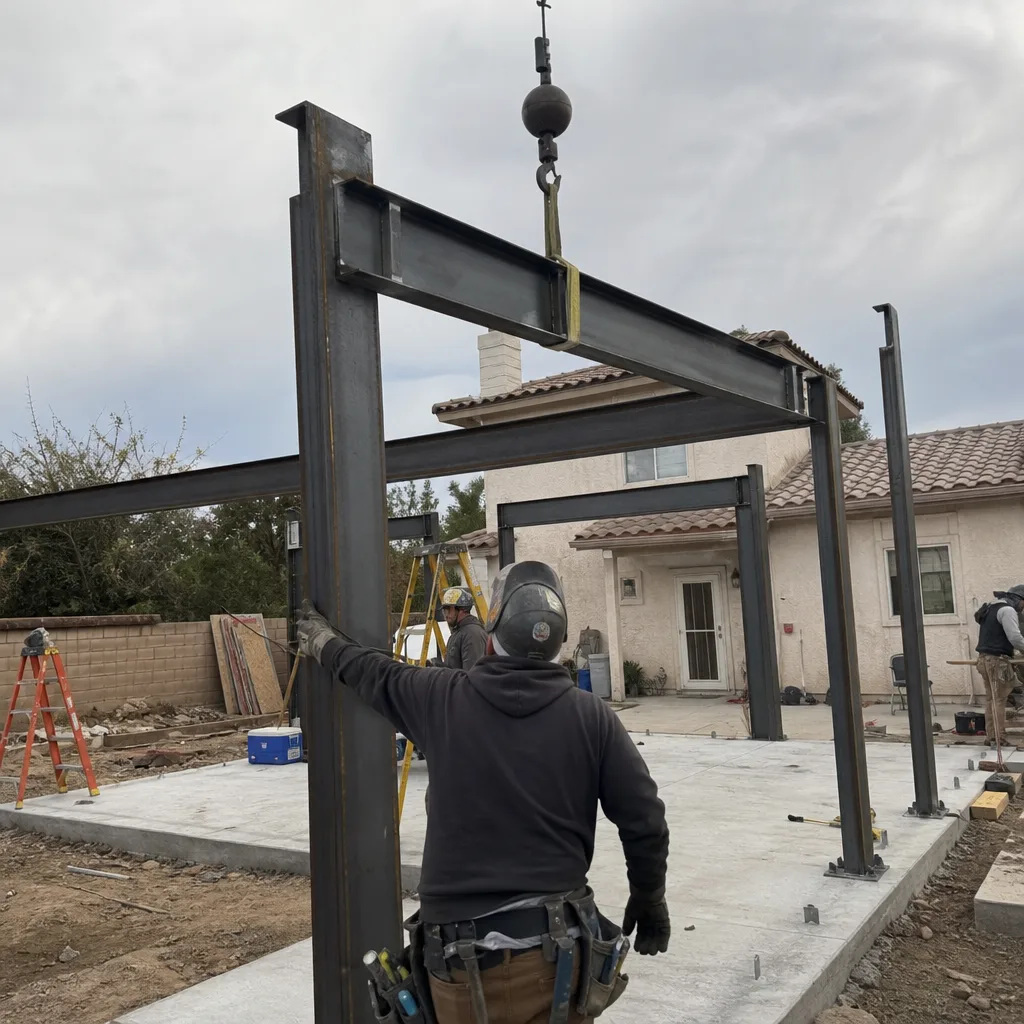
Portola Hills homes sit on slopes, and that changes how drains behave. The 1980s and 1990s houses here often have cast-iron drain lines that have been shifting for decades. When we move a shower or re-route a vanity drain, we’re not just connecting pipes. We’re evaluating the slope, existing vent stacks, and whether the new drain pitch will actually work. We also look at what’s underneath the slab before tile gets ordered, so you don’t end up re-ordering flooring because the drain had to move a foot and a half.
WUI-Compliant Venting and Insulation Upgrades
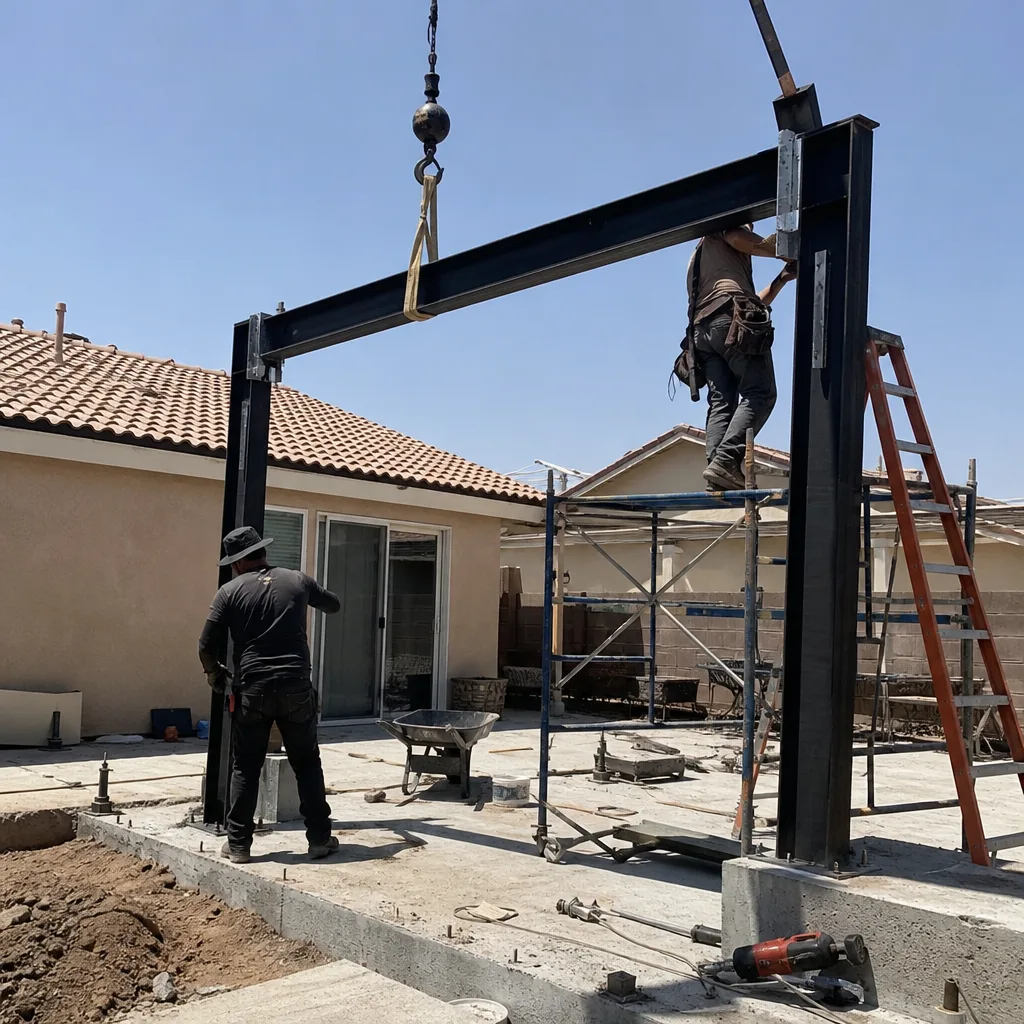
Portola Hills sits in a high fire severity zone. Any new wall penetration, exhaust vent, or bathroom fan that exits the envelope can trigger wildland-urban interface requirements. We spec ember-resistant vents, properly detailed wall assemblies, and insulation that handles the hot, dry foothill climate. It’s not about going overboard. It’s about passing inspection the first time and having a bathroom that stays comfortable when Santa Ana winds push heat through those hillside exposures.
Full Interior Bathroom Construction and Finish
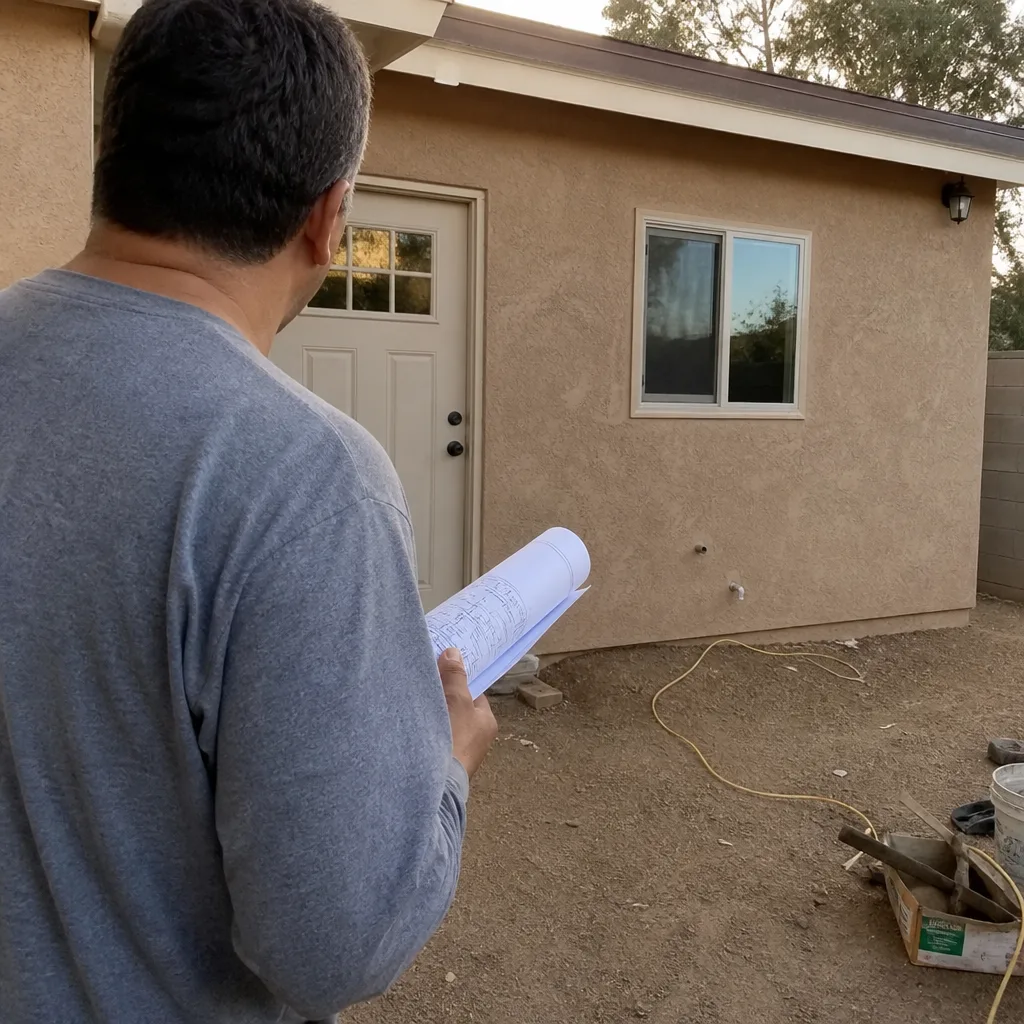
From gut to glass enclosure. Shower pans, waterproofing, tile, vanities, lighting, trim. Our in-house crew does the finish work, so there’s no hand-off to a third-party subcontractor. For Portola Hills homeowners adding an ADU with an interior bath, we can run the bathroom as part of the larger ADU build or as a standalone project. Same crew, same standards.
What happens when you call
- 1
A real person answersNo phone trees — you reach a local pro.
- 2
You get an upfront price rangeHonest numbers before anyone is dispatched.
- 3
A background-checked tech heads outLicensed & insured, dispatched right away.
- 4
You approve before work beginsNothing starts until you say go.
Trusted Brands We Service in Portola Hills
We use the systems and brands that hold up in this climate. Dvele and Cover units, for example, come with envelope detailing that works well in WUI zones, and we’ve matched interior baths to those shells on Portola Hills properties. For standalone bathroom remodels in existing homes, we work with whatever plumbing and electrical systems are already in the walls. We also have deep experience with Mighty Buildings panels on ADU projects where the bathroom is part of a larger prefab structure. Our Bathroom Remodeling team specs materials from local supply houses in the Foothill Ranch and Lake Forest area, so turnaround on fixtures and tile stays tight.
Common Bathroom Remodeling Problems We See in Portola Hills Homes
- Skipping the architectural committee packet. If you add a skylight or change a window dimension, the committee needs to review it. Skip that step and the project stalls mid-demo. We file the packet before demolition starts so the bathroom is never sitting unusable for weeks.
- Using standard venting because “it’s just a bathroom.” In Portola Hills’ WUI zone, new exhaust penetrations and wall caps may need ember-resistant detailing. Inspectors can red-tag non-compliant work. We spec it correctly from the start.
- Ordering tile before confirming slope-related plumbing relocations. Hillside lots mean drains sometimes have to move. That changes floor height, which changes tile layout and thresholds. We walk the plumbing rough-in before any finish materials get ordered.
- Assuming Mediterranean stucco and tile are easy to match. The 1980s to 2000s homes in Portola Hills have specific stucco textures and concrete tile roof profiles. When a bathroom exterior change requires patching, we bring material samples to the committee meeting so the approval is based on what will actually get installed.
Pricing for Bathroom Remodeling in Portola Hills, CA
Here are the numbers we quote most often in Portola Hills. A guest bath refresh with new tile, vanity, and fixtures runs $18,000 to $32,000. A master bath gut and rebuild, typical of the 1990s Mediterranean two-stories here, lands between $35,000 and $65,000. Adding a skylight or changing a window that triggers committee review adds roughly $500 to $1,500 in submittal and coordination time, depending on the committee’s current calendar. If you’re converting an attached garage into an ADU with a full bath, that bath typically runs $25,000 to $45,000 as part of the larger build.
What moves the price: slope-related plumbing relocations, WUI venting upgrades, custom tile work, and whether the committee requires material changes. We quote line-item pricing so you see exactly where the money goes. Call (877) 265-9846 for a written estimate. It’s free, and it includes the design review submittal if your project needs one.
We Also Serve Cities Near Portola Hills
Our crew regularly works in Foothill Ranch, Trabuco Canyon, North Tustin, and Orange. If you’re just outside Portola Hills, we can still help. We’re the team behind Bathroom Remodeling in Portola Hills, and we run the same process in every surrounding community. Same standards, same crew, same line-item pricing.
Serving Portola Hills, CA — Our Local Coverage Area
We’re based in the Portola Hills area and know this community well. Use the map below to see our service coverage — if you’re nearby, we can almost certainly help.
FAQs – Bathroom Remodeling in Portola Hills
Only if the remodel changes something visible from the exterior: a window size, a new skylight, a relocated vent cap, or any exterior finish change. A purely interior remodel with no exterior modifications typically does not need committee review. We tell you upfront whether your scope triggers the requirement, and we file the packet if it does. Call (877) 265-9846 and describe your project. We’ll tell you in the first conversation what the committee will want to see.
Plan on two to four weeks. The committee meets on a set calendar, and complete submittals get reviewed faster than incomplete ones. We file complete packets the first time and schedule demolition, rough-in, and inspections around the approval window. The review happens while we’re still ordering materials, so the added time rarely extends the overall project. Want a precise timeline for your specific scope? Call us at (877) 265-9846.
Yes. We match stucco texture, paint color, and concrete tile profile to the existing home. For homes built between the 1980s and 2000s, we bring physical material samples to the committee meeting so the approval reflects what will actually be installed. A patch that doesn’t match is not acceptable in Portola Hills, and we don’t do acceptable-approximation work. We do match.
Any new wall penetration, exhaust vent, or bathroom fan that exits the building envelope may need ember-resistant venting and proper fire-rated detailing. Portola Hills sits in a high fire severity zone, and inspectors enforce WUI codes on new work. We spec compliant vents and wall assemblies so the inspection passes the first time. If you’re adding a skylight, the glazing and flashing also need WUI-compliant detailing. We handle all of that.
We evaluate the existing drain line pitch, the slab condition, and the new fixture location before we order finish materials. On hillside lots, moving a shower or vanity can change floor height and tile layout. We walk the rough-in with the tile setter before any tile is ordered, so you don’t pay for re-orders. This is standard practice on every Portola Hills project we run. Call (877) 265-9846 to schedule a walkthrough.
Working Around Portola Hills’ Architectural Committee
Portola Hills is different from every other community around Lake Forest. This is a master-planned hillside neighborhood with a private architectural committee, and that committee reviews exterior changes that most cities would never look at twice. Here’s the nuance most homeowners miss: a bathroom remodel is interior work, but if it changes a window dimension, adds a skylight, relocates a vent, or alters any exterior finish, the committee needs to see it. Not the city. The committee. And their submittal calendar adds weeks that flat-lot Lake Forest neighborhoods never deal with.
We recently finished a master bath remodel in a 1990s Mediterranean two-story on Saddleback Ranch Road. The original stucco walls hid a 1980s cast-iron drain that had to be replaced with ABS before we could set the new tile. The client wanted a larger window for light, which meant filing a minor exterior alteration with the architectural committee. We handled the packet, submitted material samples that matched the existing stucco and concrete tile, and scheduled rough-in and inspections around the approval window. The bathroom never sat half-torn-out. That’s the difference between knowing Portola Hills and just working in it.
Noel Carrasco reviews every submittal before it goes to the committee. He’s seen what gets approved and what gets sent back, and he knows how to frame a bathroom remodel so the review moves quickly. If your Portola Hills bathroom project touches the exterior, call us before you plan around a start date. We’ll build the schedule around the committee, not in spite of it.
Written by Noel Carrasco, Owner at Colonial ADU Builders, serving Portola Hills and the surrounding foothill communities.
Ready to start your Portola Hills bathroom remodel? Call (877) 265-9846 for a free, line-item estimate. We’ll walk the site, evaluate the slope and the existing plumbing, and tell you exactly what the architectural committee will need to see before we ever pick up a hammer.