
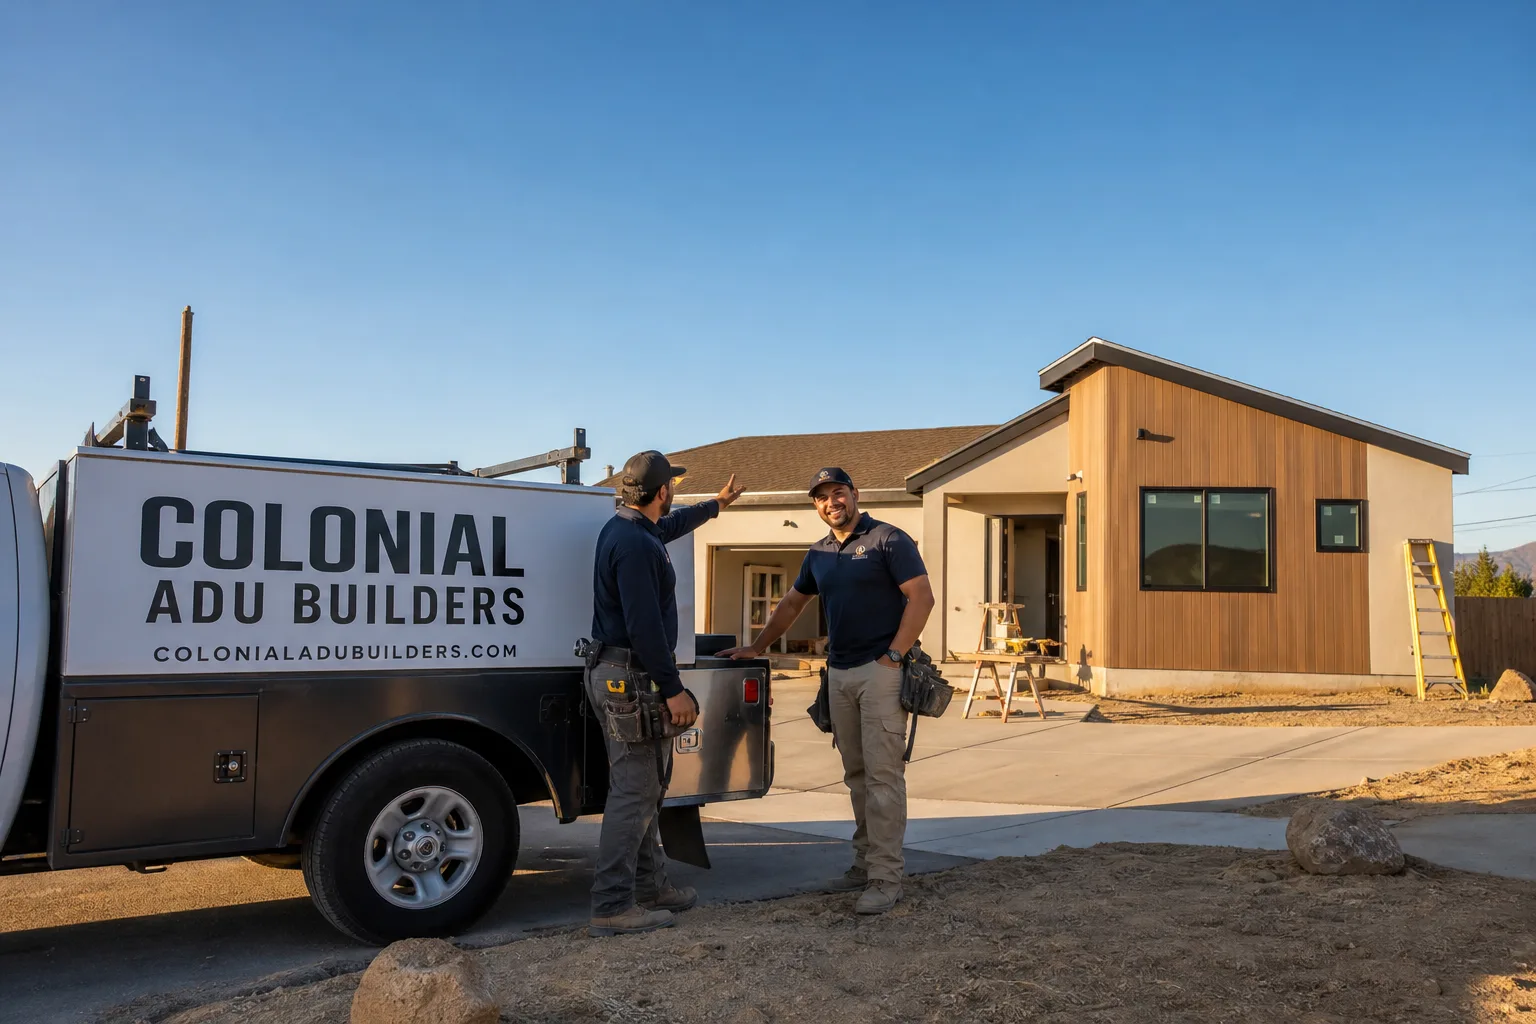
Fast, Reliable Bathroom Remodeling Across La Verne
Bathroom remodeling in La Verne usually runs from $18,000 for a modest guest bath refresh to $65,000+ for a full primary suite reconfiguration, and most projects take 4 to 8 weeks once permits clear. Our crews know the 91750 zip code well, from the flat 1950s ranchers near the University of La Verne up to the sloped lots off Baseline Road that most valley contractors won’t touch without hesitation. If you’re planning a bath remodel in a detached ADU, a garage conversion, or the original house itself, call (877) 265-9846 and we’ll walk the site with you before you spend a dollar on tile.
Why Colonial ADU Builders Is La Verne’s Preferred Bathroom Remodeling Company
Noel Carrasco leads our team, and he’s spent years working the specific headaches that La Verne lots throw at remodelers: sloped foundations, drainage swales, and the city’s notoriously detail-driven planning desk. That local knowledge shows up in every quote we write. We’re not a generic outfit that drives up from Pomona and back the same afternoon – we plan for the hillside conditions north of Foothill Boulevard because we’ve built there. Our Bathroom Remodeling team includes in-house crews who handle the tile, the plumbing rough-in, and the finish carpentry without handing your project off to a rotating cast of subcontractors.
La Verne homeowners tell us the same thing again and again: they want a contractor who will sit down and explain whether their 1970s slab can handle a walk-in shower, or whether that bathroom in the detached ADU needs a stepped foundation and a retaining wall before anyone swings a hammer. That’s the conversation we’re built for. We don’t bid work we can’t put our name on, and we don’t paper over slope problems with a quick tile job that fails in three years. The trust shows up in referrals from Old Town neighbors and university-area homeowners who’ve seen our crews work clean and show up sober and on time.
If you call (877) 265-9846, you’ll get a straight answer on whether your La Verne project needs a structural engineer’s sign-off or just a competent remodeler. Either way, the estimate is free.
Our Bathroom Remodeling Services in La Verne
Bathroom Remodeling in Detached ADUs on Sloped Lots
The hillside streets north of Foothill Boulevard – think the older parcels off Baseline Road and the winding roads climbing toward the San Gabriel foothills – are where most flat-lot contractors quietly walk away. We don’t. A bathroom remodel inside a detached ADU on a slope often means addressing what’s underneath the floor before you pick a tile: stepped footings, retaining walls, drainage swales that actually carry water away from the slab. La Verne’s planning department expects to see that work called out in the plans before they’ll stamp the permit. We pre-check every lot-specific detail so the submittal doesn’t bounce back with redlines and a six-week delay.
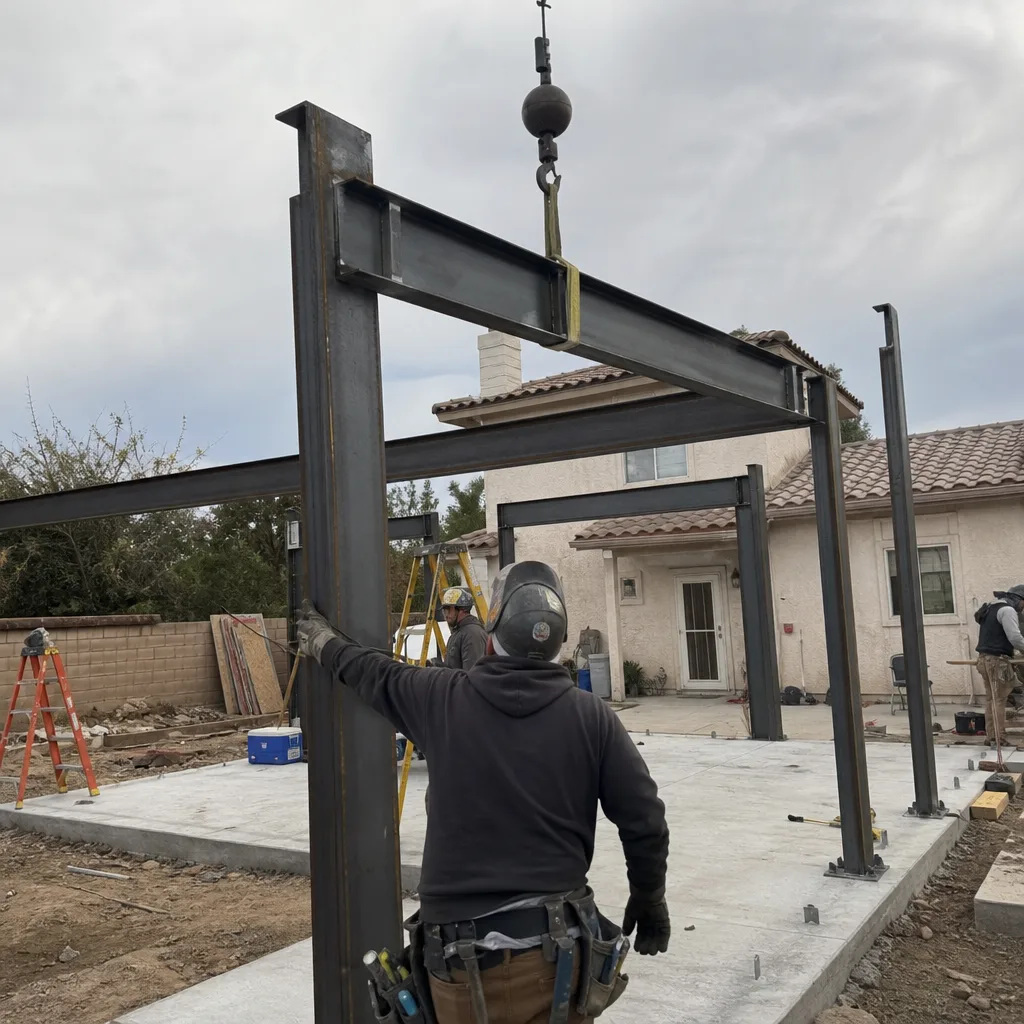
Fire-Resistant Material Specification and Documentation
La Verne sits against the base of the San Gabriels, and the dry Santa Ana wind season makes wildfire defensible-space requirements a real part of any bathroom remodel on a foothill-edge lot. We specify ember-resistant vent covers, Class A rated exterior wall assemblies, and James Hardie fiber-cement siding where the bathroom exterior ties into the dwelling envelope. Then we document it – every product, every rating, every installation photo. That documentation matters more than most homeowners realize. It’s the difference between an insurance adjuster approving a claim after a wind-driven ember event, or denying it because the bathroom vent was a standard louvered box from a big-box store.
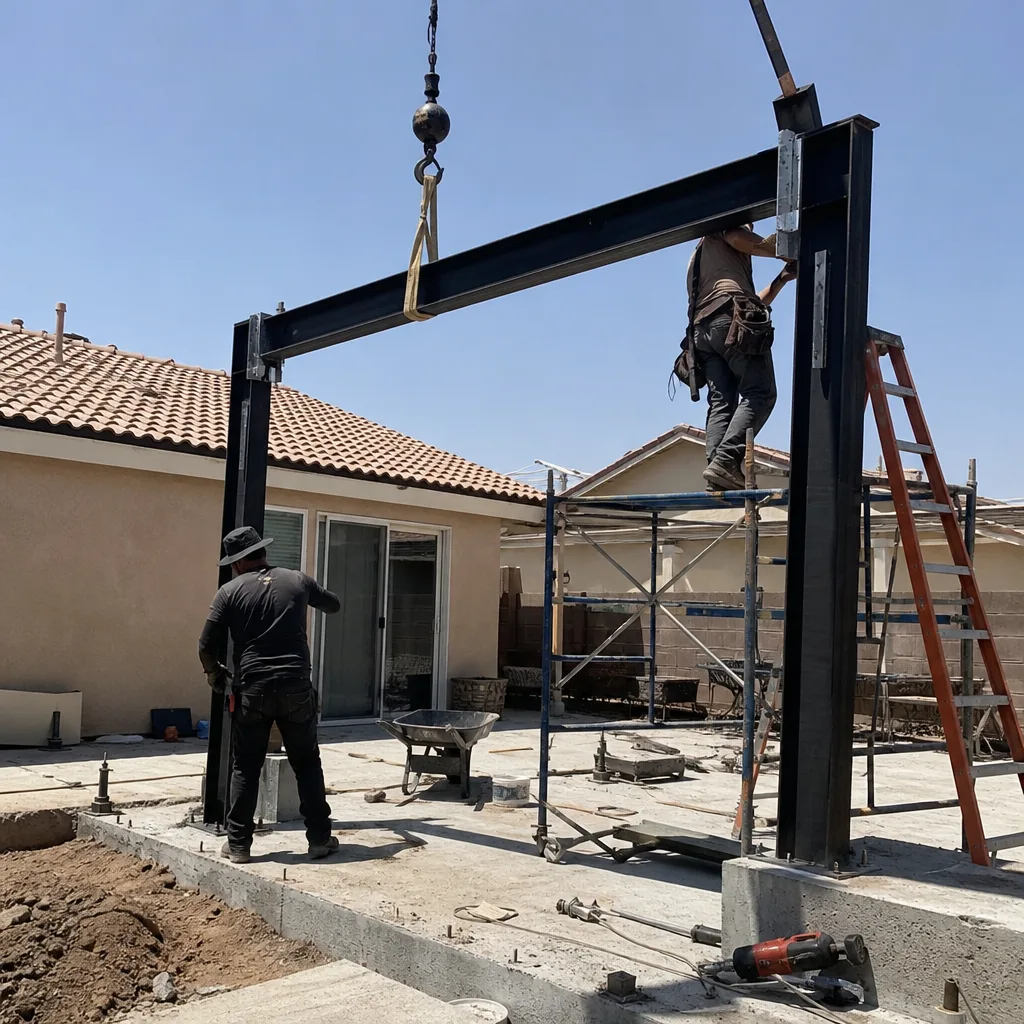
Permit and Inspection Coordination with La Verne Planning
La Verne’s planning department is small, thorough, and not in a hurry. They reward applicants who bring lot-specific plans that address slope, drainage, and fire-resistant detailing before the first review. They punish vague submittals with cycles of delaying comments. We handle the permit package, the plan check, and the inspections from rough-in to final, so you’re not the one sitting on hold with a planner trying to explain why the original drawings didn’t show the retaining wall. This is exactly what our Bathroom Remodeling in La Verne service is structured around: knowing the local review process well enough to keep it moving.
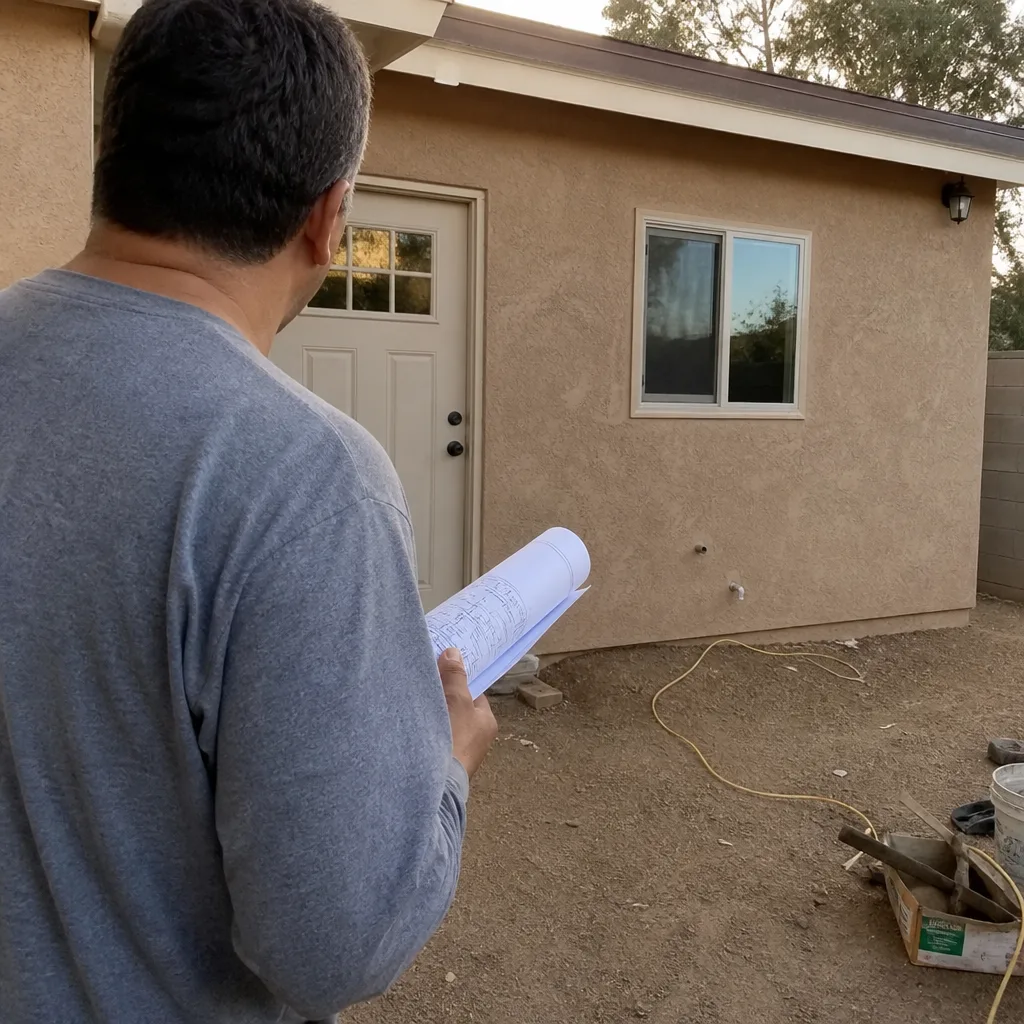
Full Bathroom Reconfiguration in Older Ranch Homes
Most of La Verne’s housing stock dates from the 1950s through the 1970s – single-story ranchers with bathrooms that made sense for a family of four in 1965 and don’t make sense for anyone today. We remove soffits, move drains inside the existing footprint, and rebuild bathrooms around a layout that works now, not sixty years ago. If your home is on a generous lot near the university with alley access and a detached garage, we rebuild the bathroom now with an eye toward what happens next – many La Verne homeowners later convert that garage into an ADU, and it’s far cheaper to have rough-in plumbing and exhaust venting planned correctly from day one than to cut it in later.
What happens when you call
- 1
A real person answersNo phone trees — you reach a local pro.
- 2
You get an upfront price rangeHonest numbers before anyone is dispatched.
- 3
A background-checked tech heads outLicensed & insured, dispatched right away.
- 4
You approve before work beginsNothing starts until you say go.
Trusted Brands We Service in La Verne
Because we build ADUs from a curated portfolio that includes Mighty Buildings, Boxabl, and Plant Prefab, we’re familiar with the wall assemblies, vent locations, and plumbing chases those structures ship with. That matters when you remodel a bathroom inside a prefab ADU – the chase locations are fixed, and we know exactly where the waste lines can run and which wall cavities can carry exhaust ducting. For La Verne customers remodling a bathroom in a Tuff Shed-based conversion or a panelized unit, we keep the relevant connection details and finish schedules on file so the work doesn’t stall while someone hunts for a spec sheet. When the ADU exterior needs cladding replacement as part of the bathroom wall work, we spec James Hardie fiber cement that meets La Verne’s hillside and wildfire-safety expectations.
Common Bathroom Remodeling Problems We See in La Verne Homes
- Slab cracks from poor hillside drainage. On sloped lots north of Foothill Boulevard, water that isn’t carried away by a proper swale saturates the soil and moves the slab. The first sign is cracked tile in the bathroom. The fix is a retrofit stepped foundation and French drain, not just a thicker mortar bed.
- Non-compliant venting in fire-adjacent zones. Standard bathroom exhaust vents are a known ember entry point during Santa Ana wind events. La Verne foothill lots should have ember-resistant vent covers and, ideally, a documented Class A exterior assembly. Most older homes have neither.
- Undersized plumbing chases in 1970s rough-ins. The original bathrooms in many La Verne ranch homes were built with 1.5-inch drains that can’t handle a modern shower valve or a second sink. We often find the vent stack was never properly routed either, which explains the sewer smell on hot Pomona Valley days.
- Failed submittals on ADU bathroom remodels. The single most common delay we see is a permit package that didn’t address slope, drainage, and fire-resistant materials up front. La Verne’s planning desk will bounce it back with comments, and every round of review costs weeks. We’ve never had an ADU bathroom permit rejected when the plans pre-addressed those three items.
Pricing for Bathroom Remodeling in La Verne, CA
Here are honest numbers for the La Verne market in 2026. A guest bathroom refresh – new vanity, new toilet, new tub surround, new floor tile – typically runs $18,000 to $28,000. A full primary bathroom gut-and-reconfiguration with a walk-in shower, double vanity, and custom tile work lands between $35,000 and $55,000. A bathroom remodel inside a hillside ADU adds foundation and drainage work before any finish materials: expect $8,000 to $20,000 in structural prep for a stepped footing, retaining wall, and swale, depending on the slope. Fire-resistant exterior upgrades like James Hardie siding and ember-resistant vents add $3,000 to $7,000 on the exterior wall adjacent to the bathroom. Every quote we write is a fixed line-item price – if the scope doesn’t change, the number doesn’t change. No change orders for surprises we should have caught in the walk-through. Call (877) 265-9846 and we’ll put numbers on your exact situation, not a template.
We Also Serve Cities Near La Verne
Our crews regularly work in Claremont, Pomona, Montclair, and Upland. Each city has its own planning quirks – Pomona’s review process is heavier on structural review, Claremont’s historic district adds layers on exterior work – but the slope and drainage rules on hillside lots don’t care about city boundaries. If you’re in one of those cities and planning a bathroom remodel, call (877) 265-9846 and we’ll tell you what your local desk expects before you file.
Serving La Verne, CA — Our Local Coverage Area
We’re based in the La Verne area and know this community well. Use the map below to see our service coverage — if you’re nearby, we can almost certainly help.
FAQs – Bathroom Remodeling in La Verne
A bathroom remodel in a foothill ADU should include ember-resistant vent covers (with 1/16-inch mesh screening or better), a Class A rated exterior wall assembly where the bathroom connects to the dwelling envelope, and James Hardie fiber-cement siding or an equivalent non-combustible cladding on any exterior wall the bathroom touches. The exhaust fan should be a high-performance model rated for continuous use, with its exterior termination protected by an ember-resistant cap. Standard louvered vents and vinyl siding are the two most common failures our crews see on older foothill ADUs in La Verne, and both are cheap to replace at rough-in and expensive to retrofit after final inspection. Call (877) 265-9846 for a free walk-through of your exact lot conditions.
La Verne’s planning department requires lot-specific plans that address slope, drainage, and structural stability before they’ll issue a permit for a bathroom remodel inside a hillside ADU. They expect to see retaining wall elevations, drainage swale locations, and foundation details called out on the drawings, not just a fixture schedule. If the plans are vague, expect a round of comments and a delay of two to six weeks per review cycle. We’ve found that submitting fully pre-checked plans with the slope analysis, fire-resistant material specs, and structural calcs already attached gets through La Verne’s desk on the first pass most of the time. Call us at (877) 265-9846 and we’ll tell you exactly what your submittal needs before you file it.
If your hillside ADU sits on a sloped lot in La Verne and the existing slab has already cracked or shifted, yes – you likely need a stepped foundation, a retaining wall, or a drainage swale, and often all three. The bathroom is usually the first room to show damage because the plumbing runs through the slab. On a steep lot off Baseline Road, we remodeled a bathroom in a detached ADU where the original slab had cracked due to years of poor drainage. Our crew installed a stepped foundation with a French drain, then specified James Hardie fiber-cement siding with a Class A fire rating. The permit passed inspection on the first try, and the owner later used the compliance paperwork to get a wildfire insurance discount. A flat-lot contractor who says you can skip the structural work is pricing himself into a callback in three years. Call (877) 265-9846 for an honest site assessment.
Bathroom remodels in La Verne ADUs trigger the same building, plumbing, and electrical inspections as any remodel, but with added scrutiny on drainage and fire-resistant detailing if the unit is on a hillside or foothill-edge lot. The inspector will verify the retaining wall and swale are built to the approved plan, check that the exhaust vent termination meets ember-resistance requirements, and confirm the exterior wall assembly matches the fire-rated spec on the permit drawings. We also photograph every embedded detail – drain slope, vent cap, wall assembly layers – before the drywall goes up, so the inspector can see what’s behind the tile without opening anything. Call (877) 265-9846 and we’ll walk you through the inspection sequence for your specific La Verne address.
Documented compliance with wildfire-defensible-space and structural requirements can directly lower your homeowner’s insurance premium or qualify you for a wildfire mitigation discount, particularly on foothill-edge lots in La Verne. Insurance underwriters want proof: dated photos of the ember-resistant vent covers, the invoice for the James Hardie fiber-cement siding, the final inspection sign-off from La Verne’s building department. We provide a compliance binder at the end of every foothill ADU bathroom remodel – materials, ratings, permits, inspection results. One of our clients used exactly that binder to negotiate a discount on a policy that had been non-renewed twice before the remodel. If your agent wants documentation, we’ll give you a file they can’t argue with. Call (877) 265-9846 for a free estimate and a straight answer on whether your project qualifies.
Contact Us for Bathroom Remodeling in La Verne
We match our approach to your lot and life, not to whatever product happens to sit in a warehouse. If you’re planning a bathroom remodel in La Verne – whether it’s a guest bath refresh near the university, a full primary suite reconfiguration in a 1960s rancher, or a bathroom inside a hillside ADU that needs more structural attention than finish work – call Noel Carrasco’s team at (877) 265-9846. The estimate is free, the walk-through is honest, and you’ll leave the conversation knowing exactly what your project needs and what it costs.
Written by Noel Carrasco, Owner at Colonial ADU Builders, serving La Verne and surrounding foothill communities.