
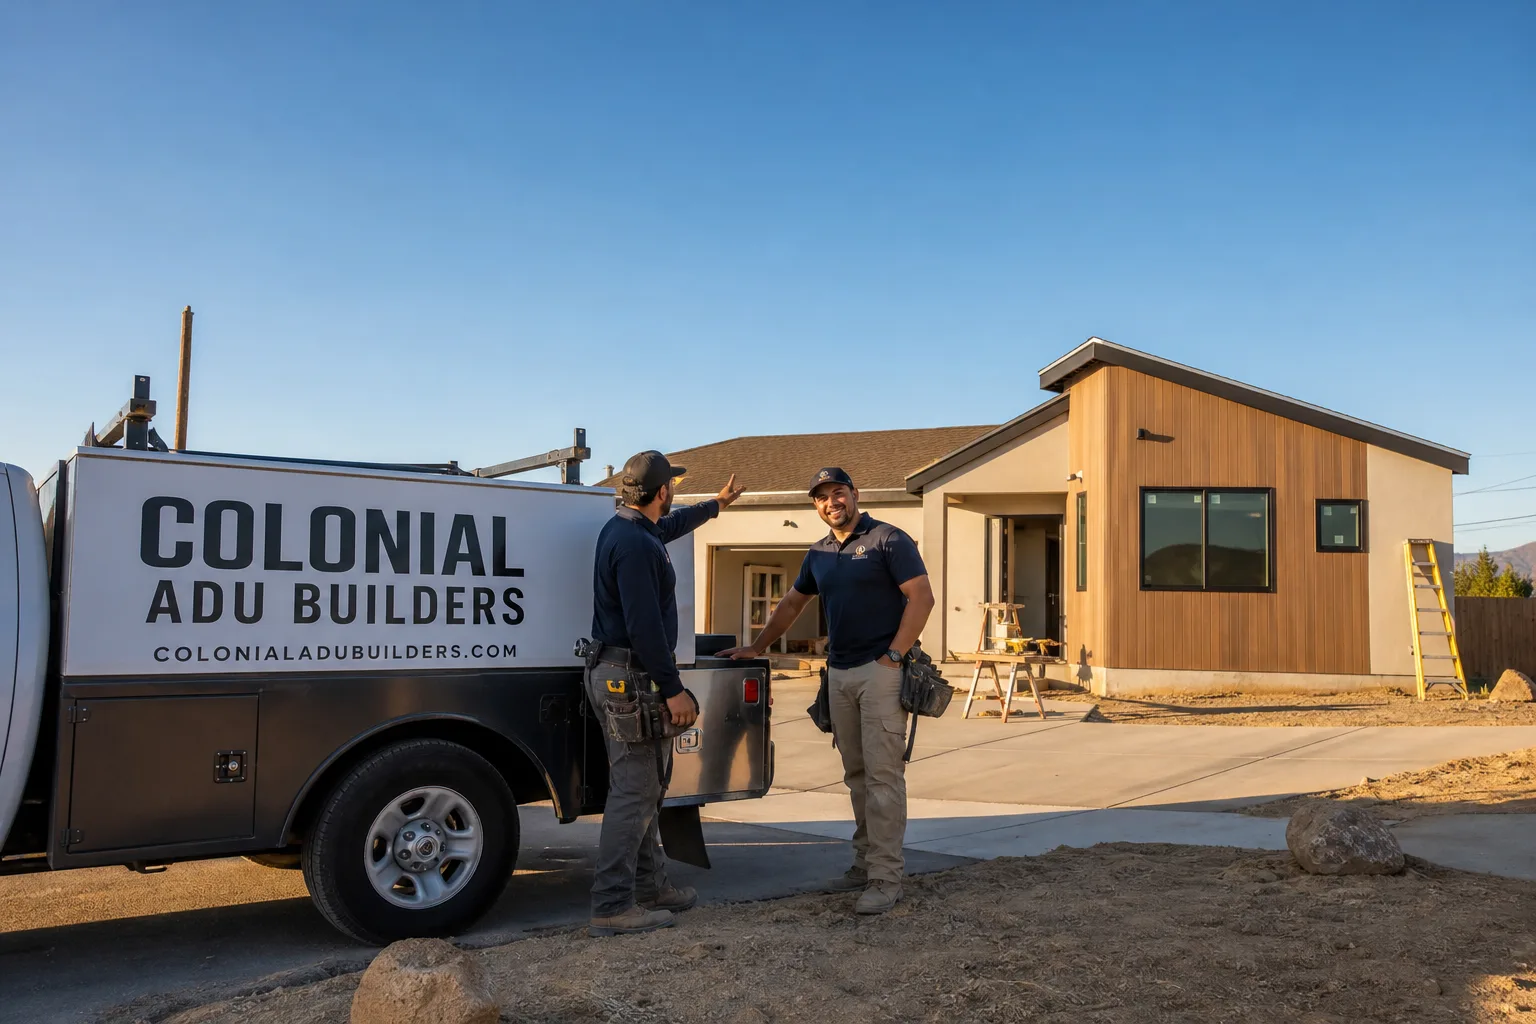
Fast, Reliable ADU Builders Across Placentia
ADU construction in Placentia runs $180 – $450 per square foot depending on whether you convert a garage, build a detached rear-yard unit, or install a factory-built prefab. Most Placentia homeowners we work with spend between $160,000 and $320,000 all-in, with garage conversions on the lower end and custom detached units with full kitchens on the higher end. We’re ADU Builders who know the 92870 and 92871 lot patterns, the setback headaches, and the permit path through Placentia’s planning counter. If you’re weighing a conversion against a new build, call (877) 265-9846 and we’ll walk your specific lot before you spend a dollar.
Why Colonial ADU Builders Is Placentia’s Preferred ADU Builders Company
Placentia isn’t a blank-slate city. It’s a postwar suburb where nearly every lot in the 92870 core already has a house on it, a garage tucked somewhere awkward, and neighbors close enough to hear a hammer drop. That’s the environment we work in every week. Noel Carrasco, who leads our team, has spent years navigating north Orange County’s tight-lot ADU puzzles, and our Placentia Dvele service customers consistently tell us the same thing: we flagged the setback problem before it became a permit rejection, and we didn’t oversell a product that wouldn’t fit.
Our reputation in Placentia comes from doing the unglamorous work well: checking the lot-coverage math before quoting, documenting wind-load and drainage in the permit package, and finishing the interior with our own kitchen and bath crews instead of handing you off to subs. We serve the whole city, from the old downtown/Packing House district up through the tract neighborhoods off Yorba Linda Boulevard. When you call, you get someone who has stood in Placentia backyards and measured the actual space, not a sales script.
Backyard ADU in Placentia
Backyard ADU construction in Placentia means a detached rear-yard unit, and in this city it usually means building on a lot where the existing house and garage already eat up most of the buildable area. The 1950s – 1970s tract homes here were platted tight, so a backyard ADU in Placentia often works best as a compact 400 – 600 square foot studio or one-bedroom, not a sprawling two-story. Pricing for a detached backyard ADU in Placentia runs $180 – $320 per square foot, so a typical 500-square-foot unit lands between $140,000 and $260,000 once you factor in site work, utilities, and the kitchen and bath finish.
The real constraint is usually the side and rear setbacks. Many Placentia backyards measure 25 to 40 feet deep, which sounds generous until you subtract the five-foot rear setback, the four-foot side setbacks, and the footprint of the house itself. We’ve done enough of these to know when a stepped footprint or an offset placement makes the difference between a permit that clears and one that stalls at plan check.
Rear-Yard Detached Studio Units
A studio ADU in the 400 – 500 square foot range is the most common backyard build we do in Placentia. It fits the tight lots, clears the setback math more easily, and rents for strong money in north Orange County. We frame it, run the electrical and plumbing, hang James Hardie fiber-cement siding on the exterior, and finish the kitchenette and bathroom with our in-house crews.
For Placentia homeowners, the size decision usually comes down to what will fit between the house and the rear property line. We’ll tell you straight if a 500-square-foot unit is tight. Sometimes the answer is 420 square feet and a slightly different roofline. That conversation happens before you spend money on plans.
Wind-Rated Exterior Assemblies
Santa Ana winds come through Placentia hard, especially in the fall and early winter. A backyard ADU with a west- or south-facing wall takes the brunt of it. We spec wind-rated sheathing and James Hardie cladding on exposed walls as standard for detached units here, because a stucco-over-foam assembly that works fine in coastal Orange County doesn’t hold up the same way inland.
The documentation matters as much as the materials. We include the wind-load calcs and the siding manufacturer’s installation specs in your permit package and your close-out file. If you ever file an insurance claim after a storm, that paperwork is the difference between a smooth adjustment and a denied claim.
ADU Construction in Placentia
ADU Construction in Placentia means converting a mid-century garage, building a new detached unit, or placing a factory-built prefab on a prepared foundation, and the right choice depends on lot geometry more than anything else. The city’s housing stock is dominated by 1950s – 1970s stucco-over-wood-frame homes with single-car garages that were often built right against the property line. That’s the single biggest driver of how an ADU construction project here plays out, and it’s why Placentia sees proportionally more garage conversions and small rear-yard builds than the newer cities east toward the 91.
A full ADU construction project in Placentia runs $180 – $450 per square foot depending on scope. Garage conversions that keep the existing slab and roof structure run $180 – $280 per square foot. New detached construction runs $250 – $450 per square foot. Prefab units installed on a Placentia foundation typically land in the $220 – $380 per square foot range all-in. Here’s what happens on the ground in each scenario.
Garage Conversions with Setback Corrections
Here’s the Placentia reality most homeowners don’t see coming: the garage you want to convert often cannot be permitted at its existing footprint. If it was built tight to the rear or side lot line back in 1964, the city won’t grandfather it into a habitable dwelling. The conversion has to step back from the line, which shrinks the usable floor plate, or you redesign as a smaller detached unit elsewhere in the yard.
We check setback and lot-coverage compliance before quoting. That alone has saved Placentia homeowners thousands in redesign fees. The quote you get from us reflects the real buildable footprint, not a hopeful guess.
Detached New Construction on Tight Lots
When a garage conversion doesn’t pencil out, a new detached ADU is usually the answer. In Placentia, these are compact by necessity. We design stepped footprints that tuck into the rear corner of the yard, preserve the driveway access, and leave enough separation from the main house to meet fire and draft requirements.
The cooling load is the other Placentia-specific factor. A detached unit with a west-facing wall in the Santa Ana basin absorbs serious afternoon heat. We size the HVAC for that actual load, not a generic Southern California average. A unit that cools properly in July is one the tenant doesn’t complain about.
Trusted Brands We Service in Placentia
We install and finish units from Mighty Buildings, Boxabl, and Plant Prefab, among others, and we’re brand-agnostic about it. That means we’ll recommend the manufacturer whose product actually fits your Placentia lot, budget, and timeline, not the one we happen to have inventory on. Mighty Buildings’ 3D-printed panel system works well for tight rear-yard placements where a traditional framed build would eat the whole yard. Boxabl makes sense when you want speed and a predictable shell. Plant Prefab offers panelized and modular options that handle wind loads cleanly. We keep the local finish work in-house: siding, roofing, kitchen, bath, the parts that turn a shell into a home.
Common ADU Builders Problems We See in Placentia Homes
- Garage slab drainage failures. Many original Placentia garage slabs slope wrong or sit too low relative to the alley and street. Converting without correcting the drainage means water intrusion at the first heavy winter rain. We regrade or install engineered drainage as part of the conversion package.
- Setback noncompliance discovered after plans are drawn. A homeowner pays an architect for a full garage buildout, then plan check flags the side-lot encroachment. The redesign forces a smaller unit or a detached alternative. We check lot lines against the city’s current ADU ordinance before any design work starts.
- Undersized HVAC on west-facing conversions. A generic 9,000 BTU mini-split works in the spec sheet but not in a detached Placentia unit baking in August afternoon sun. We size cooling for the actual orientation and window area. Tenants notice the difference by week two.
- Missing wind-load documentation. Placentia sees real Santa Ana gusts, and insurers want to see a stamped wind-load design and manufacturer installation specs. Units built without that paperwork carry higher premiums or get claims denied. We include the full compliance file with every build.
Pricing for ADU Builders in Placentia, CA
Here’s honest pricing for ADU Builders in Placentia. Garage conversion: $180 – $280 per square foot, typically $90,000 to $140,000 for a 400 – 500 square foot unit. Detached new construction: $250 – $450 per square foot, so a 500-square-foot backyard ADU lands between $125,000 and $225,000. Prefab or modular installation: $220 – $380 per square foot all-in, including foundation, site work, and interior finish. A junior ADU carved out of existing house space runs $60,000 to $110,000 depending on whether you’re adding a kitchenette and separate entrance.
What moves the number in Placentia: setback-triggered redesigns, slab drainage correction, wind-rated exterior assemblies, and the quality of the interior finish. A quote that skips the first three is cheap on paper and expensive later. Call (877) 265-9846 for a free estimate and we’ll give you line-item pricing on the actual buildable footprint of your lot.
We Also Serve Cities Near Placentia
Our ADU projects take us throughout north Orange County. Beyond Placentia, we build in Placentia and the surrounding communities of Brea, Anaheim, Fullerton, and Yorba Linda. Each city has its own setback rules and lot patterns. We know the differences and adjust the design accordingly.
Serving Placentia, CA — Our Local Coverage Area
We’re based in the Placentia area and know this community well. Use the map below to see our service coverage — if you’re nearby, we can almost certainly help.
FAQs About ADU Builders in Placentia
Yes, and it’s not optional. Placentia sits in a wind zone that requires engineered wind-load calcs for any new or converted habitable structure, and the city’s plan check team verifies those calcs before issuing the permit. Your engineer provides the stamped wind-load design, and our crew builds to that spec with a wind-rated sheathing assembly and exterior cladding rated for the exposure. The documentation goes into your close-out file for the insurer. Call (877) 265-9846 if you want us to check what your specific conversion would require.
Because the original garage often sits too close to the property line to pass current setback requirements as a habitable dwelling. Placentia’s 1950s – 1970s garages were frequently built right against the rear or side lot line, and the city won’t grant a variance for a garage-to-ADU conversion at that footprint. When we run the setback math and it fails, the practical answer is a stepped footprint or a smaller detached rear-yard unit that meets the lot-coverage limits. We’ll tell you which one applies before you pay for plans.
A compliant quote includes the wind-load engineering and documentation, slab drainage correction for garage conversions, setback and lot-coverage verification, HVAC sized for the Santa Ana basin heat load, and the permit and inspection fees. A cheap quote skips the engineering, assumes the slab is fine, guesses at the setback, and sizes the HVAC off a generic chart. The price difference shows up later as a redesign, a failed inspection, or an uninsurable unit. Call (877) 265-9846 and we’ll show you the line items that matter in Placentia.
We use James Hardie fiber-cement siding as our standard exterior cladding on detached Placentia ADUs, and we spec it over a wind-rated sheathing assembly. For panelized and prefab units, we work with manufacturers including Plant Prefab and Mighty Buildings, whose panel systems carry the wind-load ratings needed for north Orange County. The brand selection depends on your lot and exposure, and we’ll walk you through the comparison honestly. A west-facing wall near a Santa Ana corridor gets a different spec than a sheltered north side.
The inland heat load is the biggest design factor. Placentia sits in the hot, dry Santa Ana River basin, and detached ADUs with west- or south-facing walls absorb serious late-afternoon sun from June through September. That means real cooling load calculations, window placement that avoids the worst direct gain, and insulation specs above the coastal minimum. We also design low-slope roofs with engineered drainage for the occasional heavy winter rain, because older garage slabs in Placentia often don’t move water well. Every unit we build gets sized for this specific climate, not a generic Southern California average.
Get Your Placentia ADU Estimate
If you own a home in the 92870 or 92871 and you’re weighing a garage conversion, a backyard unit, or a prefab placement, let’s talk about your actual lot. Noel Carrasco and our team will check the setbacks, run the numbers on your buildable footprint, and give you a line-item estimate that includes the wind-load documentation, drainage work, and interior finish. Call (877) 265-9846 to schedule a free estimate. We’ll come out, measure, and tell you straight what fits and what doesn’t.
From foundation to finished kitchen, one team, one contract. Seven prefab brands and a full custom build option. You pick what fits your Placentia lot and life.
Written by Noel Carrasco, Owner at Colonial ADU Builders, serving Placentia and north Orange County.