
ADU Company in San Antonio Heights, CA
Kitchen remodeling in San Antonio Heights means working with mid-century ranch homes on foothill lots, where the original 1960s layouts don’t match how people cook and gather now. We regularly open up galley kitchens in these older homes, and we’re familiar with the county permitting path this unincorporated community requires. If you’re planning a kitchen remodel, an ADU, or a bathroom update, call us at (877) 265-9846 to talk through what’s realistic for your lot and your budget.
Why San Antonio Heights Homes Are Different
San Antonio Heights sits in unincorporated San Bernardino County, and that single fact changes how every project here gets permitted. There’s no local city hall to visit. Instead, plans go through county offices, and for ADUs specifically, many properties need percolation tests for existing septic systems before the county will sign off. That’s a step homeowners in Upland or Claremont never face, and it adds time to the front end of a project. We know how to sequence that testing so it doesn’t stall the rest of the design work.
The housing stock here leans heavily toward mid-century ranch-style homes, many on large, sloped lots with mature trees. That’s good news for ADU placement, since there’s often side or rear yard space to work with. But the terrain and the age of the homes mean we’re frequently matching rooflines, working around root systems, and bringing older electrical panels up to current code before construction starts. The foothill climate also matters: hot, dry summers mean we spec insulation and cooling that perform beyond code minimums, and the elevated fire severity zone pushes us toward James Hardie fiber-cement exteriors and defensible-space-conscious design on every structure we build or remodel.
Our Main San Antonio Heights Services
Two projects dominate the calls we get from San Antonio Heights homeowners: building accessory dwelling units and remodeling bathrooms. Both require a strong grip on county permitting, and both benefit from having one contractor who handles everything from foundation to interior finish.
ADU Builders in San Antonio Heights
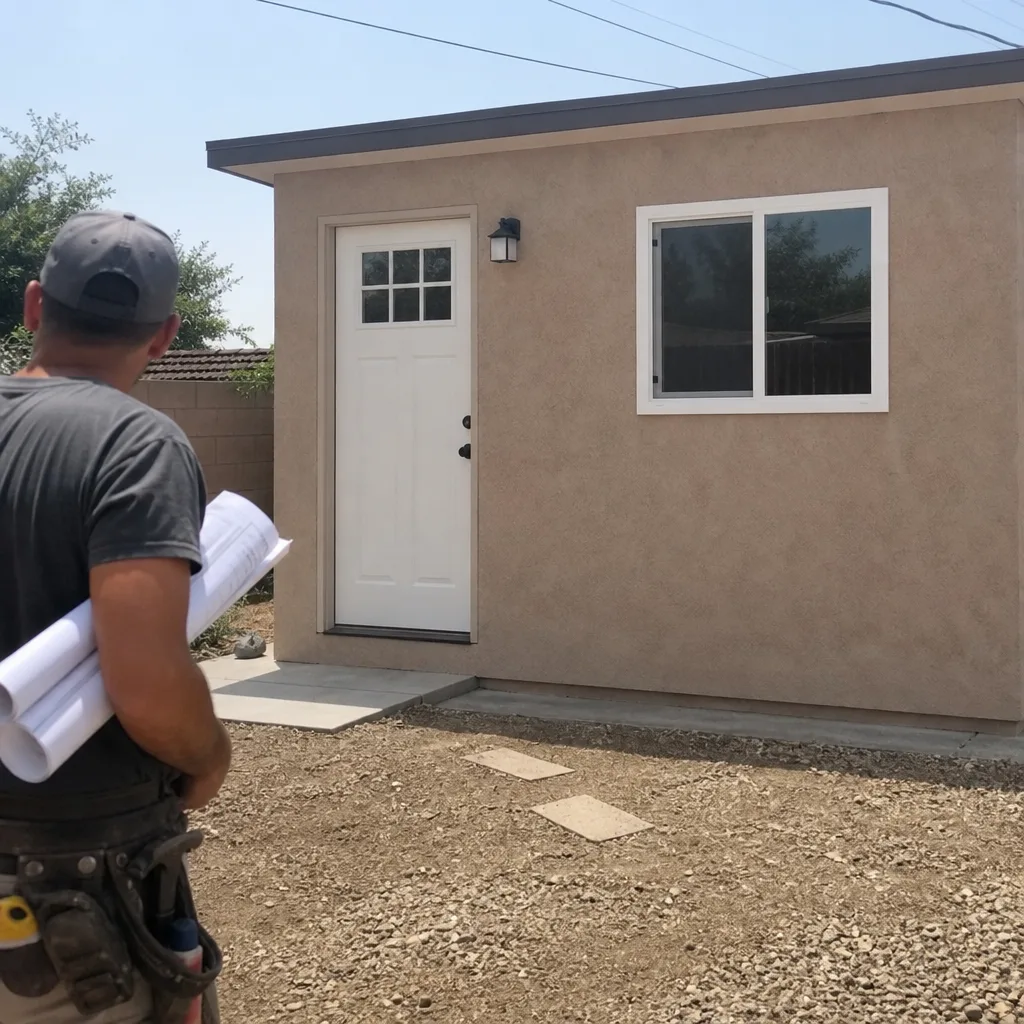
Adding an ADU in San Antonio Heights starts with the lot, not the building. Because so many properties here rely on septic, the first question is whether the system can absorb a second dwelling. If it can, the next decision is construction method: prefab from one of seven manufacturers we work with, or site-built. The sloped terrain and fire zone requirements often push homeowners toward panelized or modular builds that minimize on-site time, but a custom stick-built unit may be the better fit for odd-shaped lots. We walk through the trade-offs in plain terms. See the full process on our ADU Builders in San Antonio Heights page.
Bathroom Remodeling in San Antonio Heights
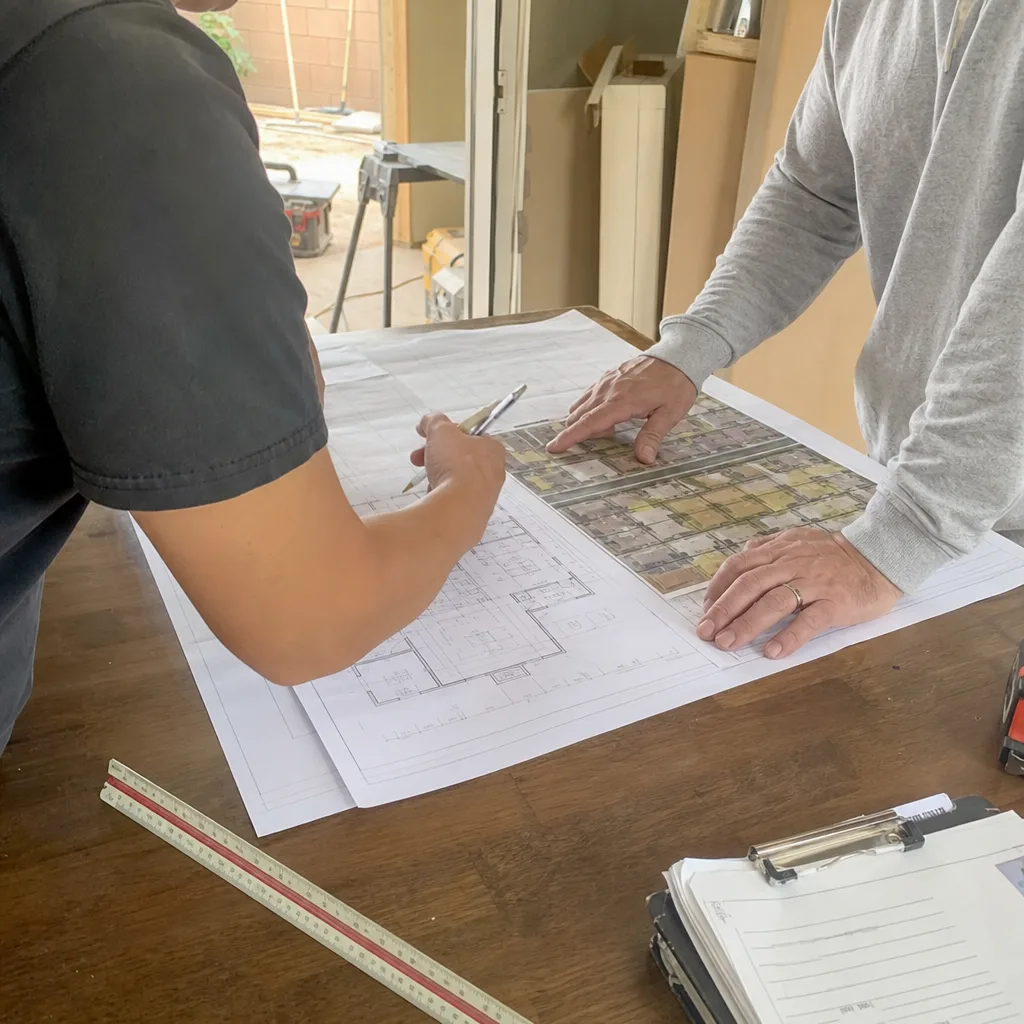
Bathrooms in San Antonio Heights ranch homes are often small, dated, and built for a different era of water use. We see a lot of original tile and single-bath layouts that no longer work for families. Our in-house bathroom remodeling team handles the full job, from moving plumbing on concrete slab foundations to waterproofing and finish work. And when we’re asked to build a new bathroom inside an ADU, the same crew that does standalone remodels completes the interior, so there’s no hand-off to an outside subcontractor. Details are on our Bathroom Remodeling in San Antonio Heights page.
What happens when you call
- 1
A real person answersNo phone trees — you reach a local pro.
- 2
You get an upfront price rangeHonest numbers before anyone is dispatched.
- 3
A background-checked tech heads outLicensed & insured, dispatched right away.
- 4
You approve before work beginsNothing starts until you say go.
Kitchen Remodeling in San Antonio Heights
Kitchen remodeling in San Antonio Heights usually means reworking a mid-century galley or U-shaped kitchen in a ranch home where the footprint hasn’t changed since the 1960s. Many of these kitchens are cut off from the dining and living areas, with low ceilings, limited cabinet runs, and original electrical that can’t support today’s appliances. The foothill heat also means we plan for better ventilation and cooling in every kitchen we open up. Our Kitchen Remodeling team handles the whole job in-house.
Cabinet Replacement and Layout Reconfiguration
Signs you need it
Cabinet boxes that are water-swollen, drawer slides that sag, or a layout that forces two people to squeeze past each other every meal.
What it costs in San Antonio Heights
Cabinet replacement and layout changes in San Antonio Heights typically run $15,000 to $45,000 depending on cabinet grade and whether walls move.
How we do it
We measure the existing footprint, design the new layout, remove old cabinets without damaging the subfloor, adjust electrical and plumbing as needed, then install new cabinetry, counters, and backsplash.
Countertop and Island Installation
Signs you need it
Laminate counters that are chipped or burned, or a kitchen that lacks a central prep and seating surface.
What it costs in San Antonio Heights
New countertops and a kitchen island in San Antonio Heights typically cost $8,000 to $20,000, with the island itself driving much of that range.
How we do it
We template the counters after the cabinets are set, fabricate the stone or quartz off-site, then install the slabs and build the island base to match the run.
What Kitchen Remodeling Costs in San Antonio Heights
| Item | Typical range in San Antonio Heights |
|---|---|
| Full kitchen remodel (cabinets, counters, island, lighting, plumbing) | $25,000 – $65,000 |
| Cabinet replacement and layout changes | $15,000 – $45,000 |
| Countertop and island installation | $8,000 – $20,000 |
How long does a kitchen remodel take in San Antonio Heights?
Most full kitchen remodels in San Antonio Heights take 6 to 10 weeks, depending on structural changes and county inspection scheduling. Cabinets-only jobs can finish in 2 to 3 weeks.
Can you match the mid-century look of my San Antonio Heights home?
Yes. We’ve remodeled kitchens across the ranch homes of San Antonio Heights and can match flat-panel cabinet styles, period-appropriate hardware, and trim details that keep the home’s original character.
Brands We Service in San Antonio Heights
For ADU and exterior work in San Antonio Heights, we rely on James Hardie fiber-cement cladding for fire resistance, and we build from a portfolio that includes Boxabl, Plant Prefab, and Tuff Shed structures. See the complete list on our brands page. Parts and finish materials are ordered per project, so we’re not limited to what sits on a local shelf.
Pricing for ADU Company in San Antonio Heights, CA
| Service | Typical range in San Antonio Heights |
|---|---|
| Full ADU build (site-built) | $180,000 – $350,000 |
| Prefab ADU (installed) | $90,000 – $220,000 |
| Foundation and site prep | $12,000 – $35,000 |
| Utility hookups (sewer, water, electrical) | $8,000 – $25,000 |
| Deck and stairs | $4,000 – $15,000 |
| Drywall and painting | $3,000 – $9,000 |
| Custom tile and flooring | $4,000 – $14,000 |
| Full kitchen remodel | $25,000 – $65,000 |
| Cabinet replacement | $15,000 – $45,000 |
| Countertop and island installation | $8,000 – $20,000 |
| Bathroom remodel | $15,000 – $40,000 |
In San Antonio Heights, prices climb when septic percolation tests require system upgrades, when slopes demand additional structural engineering, and when fire-zone material requirements push cladding and glazing specs above standard residential levels. Before we start, we give you a written line-item quote and fixed pricing, so the number doesn’t change once work begins.
Neighborhoods We Serve in San Antonio Heights
We work throughout San Antonio Heights and the surrounding foothill neighborhoods. Typical response time for an estimate in the 91784 area is 1 to 2 business days, depending on our current schedule.
- The Heights neighborhood north of 23rd Street
- Mountain Avenue corridor
- Euclid Avenue foothill lots
- Amethyst Avenue area
- North San Antonio Avenue district
Service Area – Cities Near San Antonio Heights
Our work regularly takes us beyond San Antonio Heights into nearby communities with their own permitting offices and housing patterns. We serve Upland, CA, Claremont, CA, Rancho Cucamonga, CA, and Montclair, CA, where the county-versus-city permitting differences often shape the project timeline.
Serving San Antonio Heights, CA — Our Local Coverage Area
We’re based in the San Antonio Heights area and know this community well. Use the map below to see our service coverage — if you’re nearby, we can almost certainly help.
FAQs About ADU Company in San Antonio Heights
Yes. Since San Antonio Heights is unincorporated, all ADU, kitchen, and bathroom permits go through San Bernardino County. We prepare the plans, submit applications, schedule inspections, and manage the process through final approval so you aren’t navigating county offices alone.
Many San Antonio Heights lots aren’t connected to municipal sewer, so the county requires a percolation test before an ADU permit is issued. If the existing septic system can’t support a second dwelling, the system must be upgraded or the ADU scaled down. We coordinate the testing early so it doesn’t surprise you later.
Yes. We’ve matched ADU rooflines, window proportions, and exterior finishes to existing ranch homes throughout San Antonio Heights, including James Hardie cladding in profiles that echo the original home’s siding. The goal is a unit that looks like it belongs on the lot, not one that was dropped onto it.
Ready to talk through your project? Call Colonial ADU Builders at (877) 265-9846 for a free estimate on kitchen remodeling, ADU construction, or bathroom work in San Antonio Heights.
What happens when you call
- 1A real person answersNo phone trees — talk to a local adu pro.
- 2You get an upfront price rangeHonest numbers before anyone is dispatched. No surprises.
- 3We come out and measureLicensed & insured, at a time that suits you — the visit and the quote are both free.
- 4You get the price in writingLine-itemed, yours to keep, and nothing starts until you say go.
What San Antonio Heights Customers Say
"Every invoice was tied to a completed milestone, so I always knew what I was paying for."
— Beatriz Mendoza"Garage conversion to a one bedroom unit. He handled the plans, the city submittal, and every round of corrections. Took six months from first meeting to final inspection and he never once made the permit process my problem."
— Christine Kim"Detached unit in the back yard. Utilities trenched, separate meter, and it passed final on the first inspection."
— Todd Rhodes