
ADU Company in Highland, CA
Kitchen remodeling in Highland is different from what you’ll read in a generic home-improvement blog. Most of the homes here were built between the 1950s and 1980s, and their kitchens reflect that era: closed-off floor plans, aging cabinets nailed in place, and service panels that predate modern electrical demands. Highland summers regularly push past 100 degrees, which means ventilation and appliance loads matter more than they would in a coastal city. Colonial ADU Builders has served Highland since 2011, matching homeowners with the right scope of work: whether that’s a full kitchen remodel, an ADU that happens to include a new kitchen, or both under one contract. Call (877) 265-9846 for a free estimate.
Why Highland Homes Are Different
Highland’s oversized, often irregular lots from its citrus-grove past make detached ADUs genuinely feasible – but only if the buildable envelope is mapped against setbacks, the Santa Ana River floodplain on the south side, and the foothill fire zone. That puzzle is Highland-specific and drives every ADU design here. The dominant housing stock is mid-century to 1980s single-story tract homes on large lots, many with detached garages, block walls, and mature citrus or shade trees. Those properties are good candidates for garage conversions and detached units, but many have aging service panels and no rear-yard access wide enough for standard equipment.
Highland sits at the base of the San Bernardino Mountains, with hot inland summers and strong Santa Ana winds. That means ADUs here need real cooling capacity, wind-rated attachments, and fire-resistant construction near the foothill interface – not the milder coastal assumptions common elsewhere in Southern California. We also know that old citrus groves and their irrigation laterals still run under some Highland properties. Contractors occasionally hit old concrete standpipes or ditch lines while trenching for ADU utility runs, a headache you will not find on newer desert tract lots. If we are planning a kitchen remodel alongside an ADU, those same utility realities inform where we can run gas, water, and electrical lines without surprises.
Our Main Highland Services
Highland homeowners call us most often about two things: building an ADU on a large lot, and remodeling a bathroom inside a 1960s or 1970s home. Here is how each one works in Highland.
ADU Builders in Highland
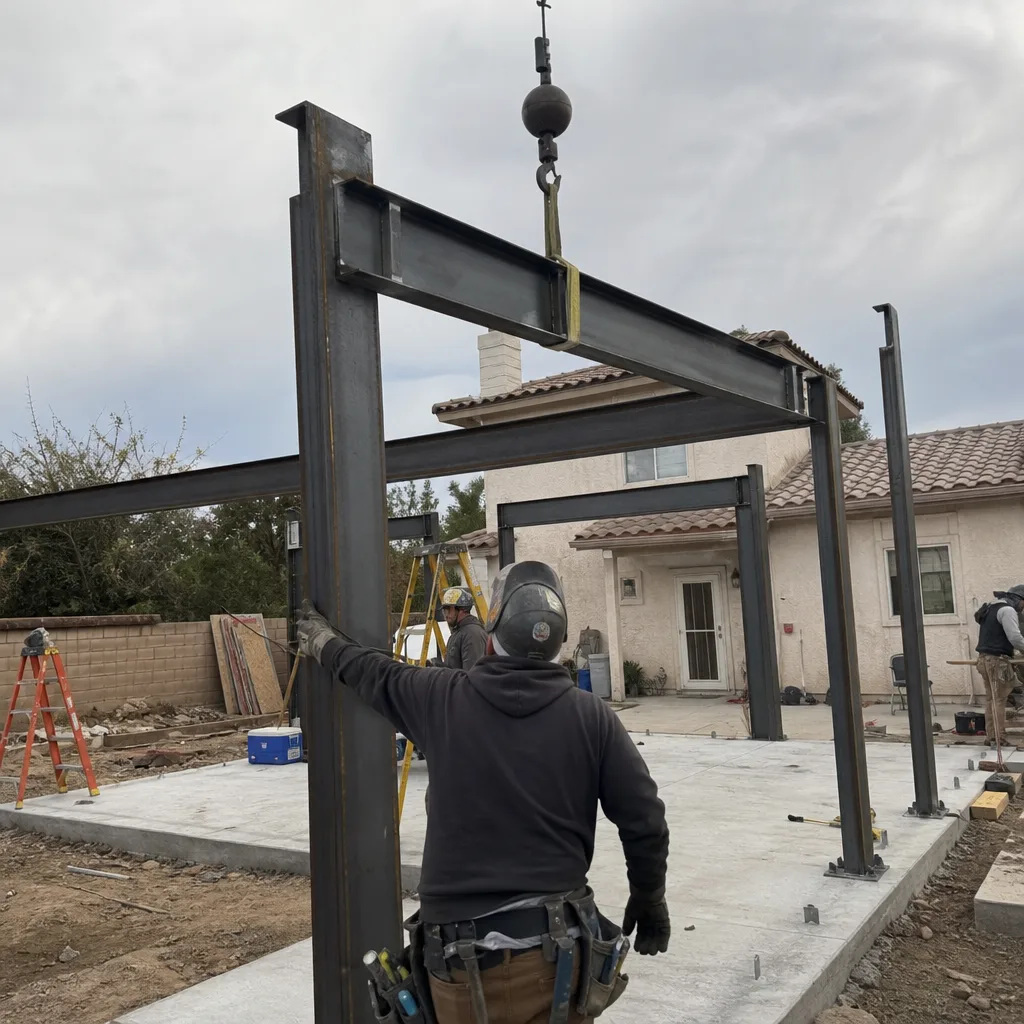
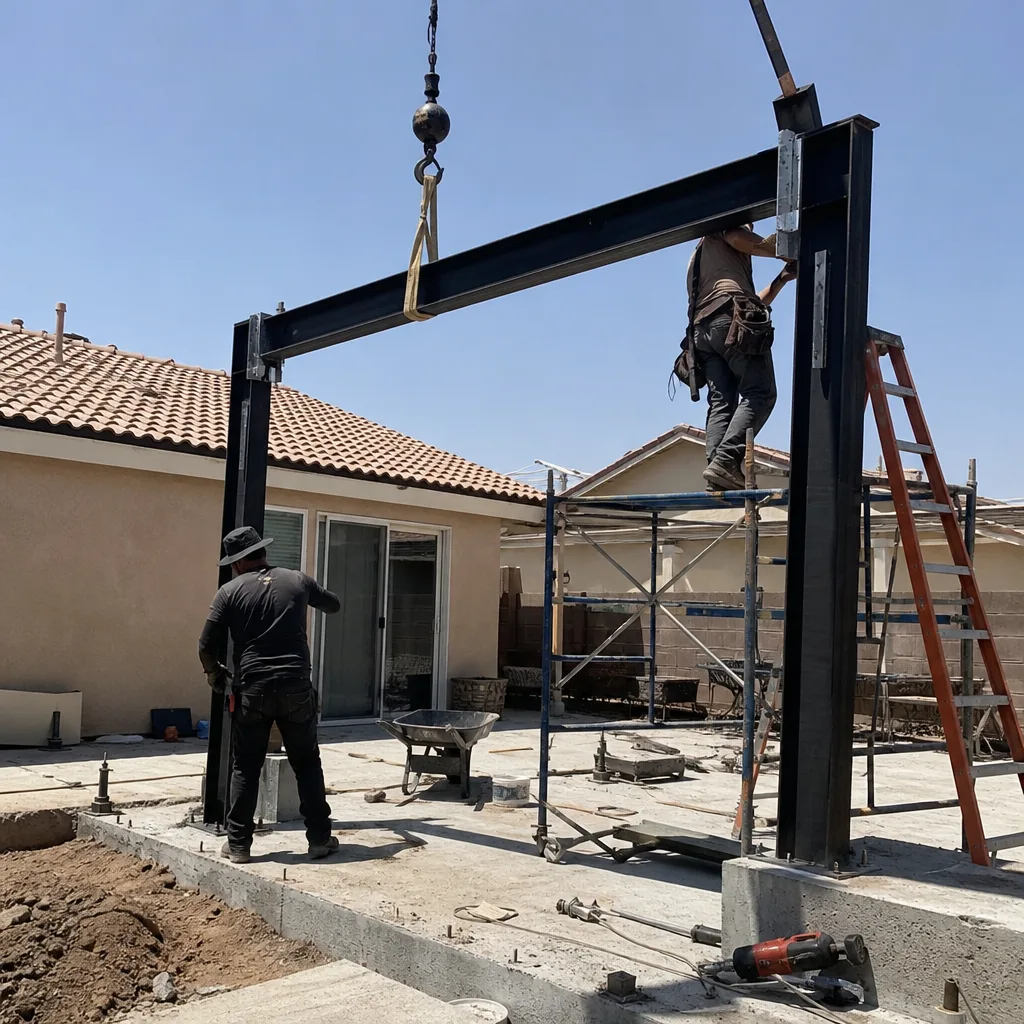
Most Highland properties have the lot size for a detached ADU, but the floodplain and fire zone on the south and foothill edges change what you can build and where. We start by mapping the buildable envelope, then compare prefab options from our seven vetted manufacturers against a site-built approach, because the right answer depends on your setback lines, your panel capacity, and whether your rear yard has room for equipment access. ADU Builders in Highland has the full breakdown of what this looks like on a Highland lot.
Bathroom Remodeling in Highland
Highland bathrooms from the mid-century and 1980s tract era often have original cast-iron plumbing, single-bathroom floor plans, and exhausted ventilation. Remodeling here usually means opening walls to check for old galvanized supply lines and planning for a high-CFM exhaust fan that can handle Highland’s hot, dry summer air. Our in-house crew handles the full job, from demolition to tile to fixtures. Bathroom Remodeling in Highland covers pricing and timelines.
What happens when you call
- 1
A real person answersNo phone trees — you reach a local pro.
- 2
You get an upfront price rangeHonest numbers before anyone is dispatched.
- 3
A background-checked tech heads outLicensed & insured, dispatched right away.
- 4
You approve before work beginsNothing starts until you say go.
Kitchen Remodeling in Highland
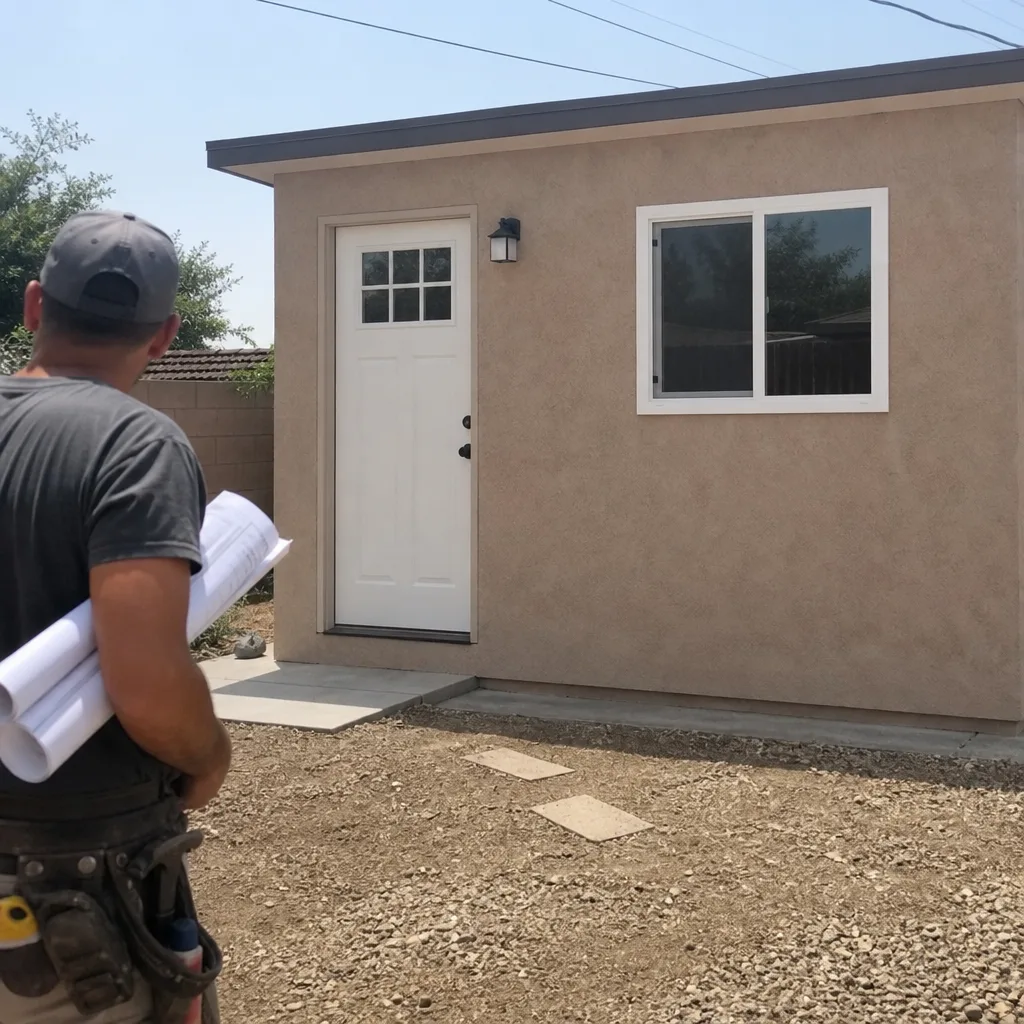
Kitchen remodeling in Highland usually means working inside a mid-century single-story tract home or a 1980s build that has not been touched in 30 years. The original layouts are closed off from the living area, cabinets are built in place, and the electrical panel is often undersized for today’s appliance loads. Highland’s triple-digit summer days also push the design conversation toward better ventilation, higher-capacity range hoods, and materials that will not warp or fade under constant inland heat. If you are building an ADU with a kitchen, the same thinking applies – just at a smaller scale. We have written a longer guide to Kitchen Remodeling that goes deeper on scope and materials.
Full Kitchen Gut and Rebuild
Signs you need it
Your Highland home still has its original 1960s or 1980s kitchen with failing cabinet boxes, a layout that isolates you from the rest of the house, and an electrical panel that trips when you run the microwave and toaster at the same time.
What it costs in Highland
A full kitchen gut and rebuild in Highland typically runs $45,000 to $75,000, with the higher end reserved for structural changes, panel upgrades, and custom cabinetry.
How we do it
We demo to the studs, upgrade the panel if needed, re-route plumbing and electrical for the new layout, then build back with new cabinets, counters, flooring, and ventilation sized for Highland summers.
Kitchen Update Without Layout Changes
Signs you need it
Your kitchen cabinets and counters are structurally fine but worn, the appliances are outdated, and you want a refresh without tearing out walls or moving plumbing.
What it costs in Highland
A layout-preserving kitchen update in Highland typically costs $25,000 to $45,000 depending on cabinet refacing versus replacement, countertop material, and appliance choices.
How we do it
We replace or reface cabinet fronts, install new counters and backsplash, swap in modern appliances, and add a better range hood – all without moving a single wall.
What Kitchen Remodeling Costs in Highland
| Item | Typical range in Highland |
|---|---|
| Full kitchen gut and rebuild | $45,000 – $75,000 |
| Kitchen update without layout changes | $25,000 – $45,000 |
| Electrical panel upgrade (if needed) | $2,500 – $5,000 |
Two things push kitchen prices up in Highland more than anywhere else: first, the age of the original electrical panels and galvanized plumbing in 1950s-to-1980s tract homes, which often forces upgrades mid-project. Second, the heat. Undersized range hoods and cheap engineered materials fail faster in Highland’s inland climate, so we spec for the actual conditions, not a generic Southern California baseline. We give written line-item quotes before work begins, and we do not change the price once you approve the scope.
How long does a kitchen remodel take in Highland?
A full Highland kitchen remodel typically takes 6 to 10 weeks. Layout-preserving updates run 3 to 5 weeks. Older homes with panel or plumbing discoveries can add a week or two, which we flag early. Call (877) 265-9846 to talk through your timeline.
Will I need a permit to remodel my kitchen in Highland?
Yes, if you are moving plumbing, electrical, or walls, a permit is required. We pull all permits and schedule inspections for every permitted kitchen job in Highland. You never deal with the city counter yourself.
Brands We Service in Highland
On the ADU side, we install and finish units from Boxabl, Plant Prefab, and Tuff Shed, among our seven vetted manufacturers. For kitchen and bath interiors, we work with our brands of cabinetry, countertops, and fixtures, and we keep common replacement parts accessible locally so a cabinet hinge or drawer slide never stalls a Highland job for weeks.
Pricing for ADU Company in Highland, CA
| Service | Typical range in Highland |
|---|---|
| Full kitchen gut and rebuild | $45,000 – $75,000 |
| Kitchen update without layout changes | $25,000 – $45,000 |
| Electrical panel upgrade | $2,500 – $5,000 |
| ADU build (prefab or site-built) | $180,000 – $450,000+ |
| Bathroom remodel | $18,000 – $45,000 |
Prices in Highland shift upward when the lot sits near the floodplain or foothill fire zone, because the design has to account for setback mapping, fire-resistant cladding like James Hardie fiber cement, and in some cases upgraded foundations. A home with a 100-amp panel from the 1960s will also require a panel upgrade before any major remodel or ADU tie-in. We quote fixed, upfront pricing with no change orders once the scope is set.
Neighborhoods We Serve in Highland
We work across all of Highland, including the East Highlands foothill streets, the older citrus-era blocks near Base Line, and the neighborhoods close to the Santa Ana River on the south side. We also serve the newer developments in the 92346 ZIP. Here are a few of the areas we know well:
- East Highlands
- Highland Hills
- North Highland near the base of the mountains
- The citrus-era streets off Base Line
- South Highland near the river channel
We typically schedule initial estimates in Highland within a few business days, depending on current project load.
Service Area – Cities Near Highland
Along with Highland, we serve the surrounding Inland Empire communities, including San Bernardino, CA, Muscoy, CA, Redlands, CA, and Loma Linda, CA. If you are just outside Highland in one of these cities, the same consultation and fixed-price process applies.
Serving Highland, CA — Our Local Coverage Area
We’re based in the Highland area and know this community well. Use the map below to see our service coverage — if you’re nearby, we can almost certainly help.
FAQs About ADU Company in Highland
We schedule Highland estimates within a few business days, and we can often accommodate evening or weekend walkthroughs for working homeowners. Call (877) 265-9846 and we will find a time that fits.
Yes. We pull permits, coordinate with the City of Highland and San Bernardino County as needed, and manage inspections from start to finish. You will not be asked to chase down paperwork or interpret code requirements yourself.
Yes, and we do it often. Our in-house kitchen team finishes the ADU interior without subcontractor hand-offs, and if you also want the main house kitchen remodeled, we can sequence both under one contract so you are not living with two separate construction schedules.
What happens when you call
- 1A real person answersNo phone trees — talk to a local adu pro.
- 2You get an upfront price rangeHonest numbers before anyone is dispatched. No surprises.
- 3We come out and measureLicensed & insured, at a time that suits you — the visit and the quote are both free.
- 4You get the price in writingLine-itemed, yours to keep, and nothing starts until you say go.
What Highland Customers Say
"Every invoice was tied to a completed milestone, so I always knew what I was paying for."
— Beatriz Mendoza"Garage conversion to a one bedroom unit. He handled the plans, the city submittal, and every round of corrections. Took six months from first meeting to final inspection and he never once made the permit process my problem."
— Christine Kim"Detached unit in the back yard. Utilities trenched, separate meter, and it passed final on the first inspection."
— Todd Rhodes