
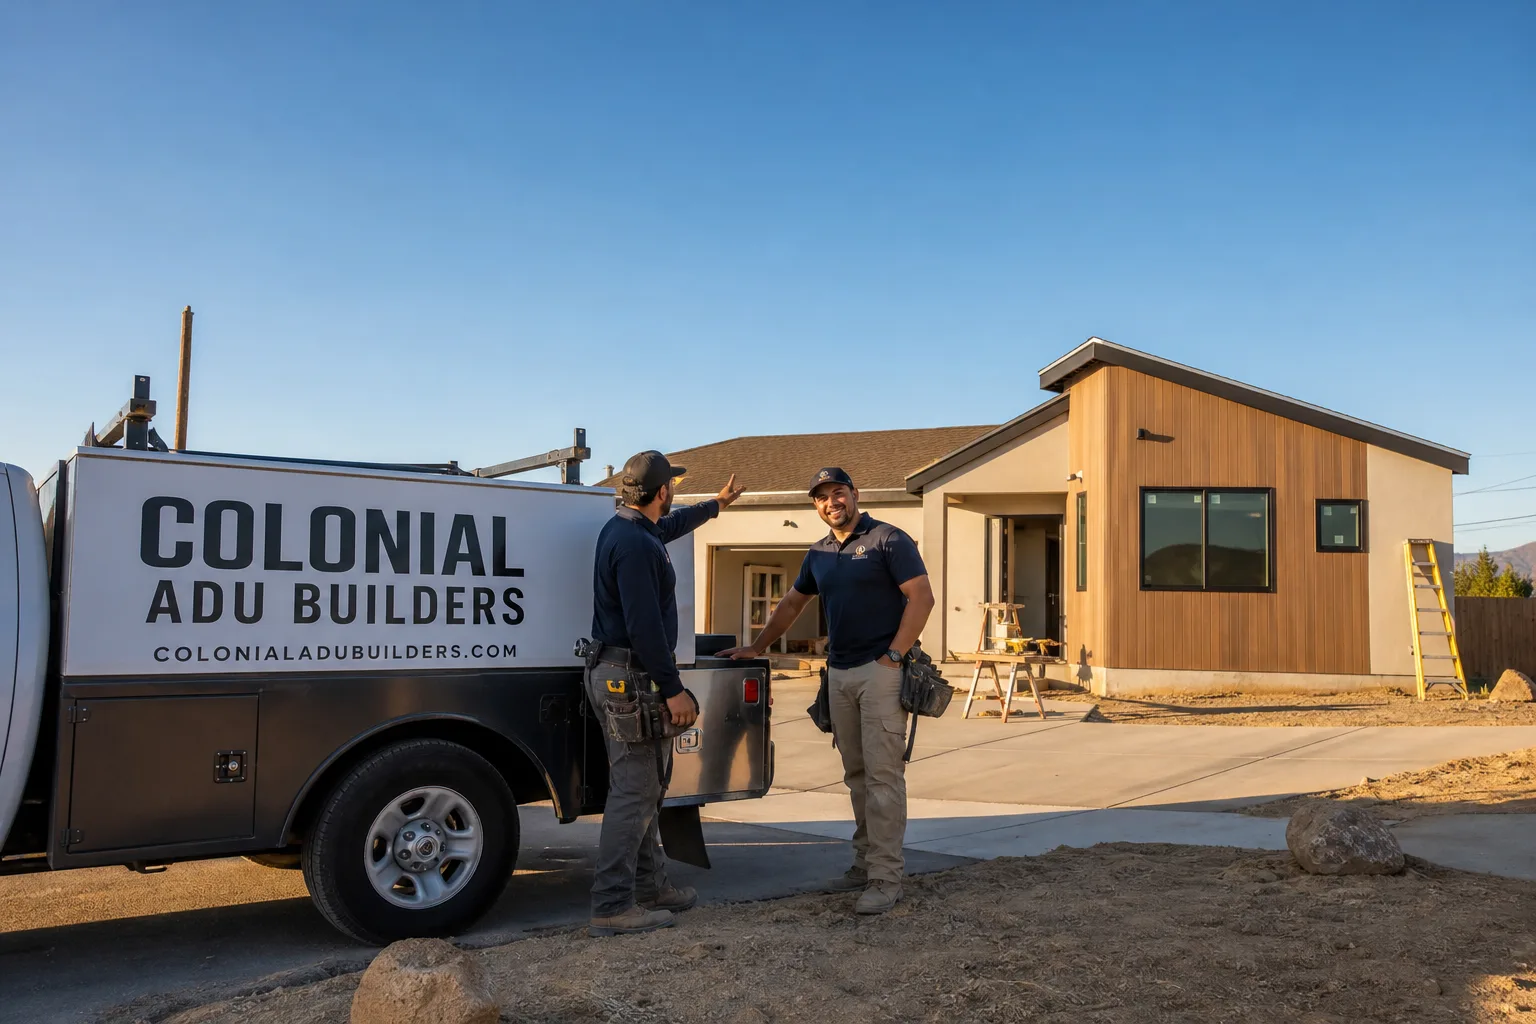
Fast, Reliable ADU Builders Across Sun City
Sun City homeowners call us when they need an ADU that actually fits their lot, their household, and their long-term plans. We’re ADU Builders who know the 92585, 92586, and 92587 zip codes well, including how the 1960s-70s Del Webb lots constrain what can be built and where. Most projects we take on in Sun City start with a setback and utility-easement check before any floor plan gets drawn, because on these lots, a detached unit often only fits one way. If you’re weighing options for a caregiver suite, a place for adult children, or rental income, call Noel Carrasco and our team at (877) 265-9846 for a free estimate that starts with what’s buildable, not a brochure.
Why Colonial ADU Builders Is Sun City’s Preferred ADU Builders Company
We’ve earned our standing in Sun City by treating every job as a site-specific puzzle rather than a stock plan drop-in. The aging-in-place details that matter here – zero-threshold showers, wider doorways, blocking for grab bars – are things we specify from day one, not afterthoughts. Homeowners in this community regularly tell us the same thing: other builders showed them a floor plan first. We show them a site analysis first.
Noel Carrasco leads a team that has worked across every major ADU construction format: modular, panelized, 3D-printed, shed-conversion, and stick-built. That range matters on Sun City’s small lots, where a panelized unit might work where a modular one won’t, or a garage conversion might be the only legal path. We also finish interiors with our own kitchen and bath remodeling crews, so the same team that builds the shell installs the walk-in shower, the slip-rated flooring, and the grab bars. No subcontractor hand-offs at the most detail-critical stage.
Our reputation in Sun City comes from work like the garage conversion we completed near Cherry Hills Boulevard: a single-level ADU for a live-in caregiver with a zero-threshold shower, 36-inch doorways, and a reflective roof – all inside the existing footprint. That’s the kind of project this community needs, and it’s the kind we do well.
Backyard ADU in Sun City
A Backyard ADU in Sun City typically means a detached unit tucked into a rear yard that’s shallower than it looks – often 20 to 30 feet deep from the back of the house to the rear setback line. On these Del Webb-era lots, buildable space is the first constraint, not budget, so our process starts with a precise site measure, a setback verification against the county’s current ADU rules, and a utility-easement check. Most detached backyard ADUs here run $180,000 – $280,000 for a finished one-bedroom unit, with studio configurations starting around $140,000 – $195,000. A junior ADU inside the existing house footprint runs lower, often $80,000 – $130,000 depending on scope.
Site-Readiness Before Design
In Sun City, you don’t pick a plan and then find a spot for it. You find the spot and then pick the plan. Homes built in the 1960s and 70s were sited close to rear property lines, and many backyards have mature landscaping, easement crossings, or drainage swales that shrink the legally buildable area. We map all of that before showing you any manufacturer’s catalog.
Detached vs. Garage Conversion
When the rear yard can’t accommodate a detached unit, Sun City homeowners often convert the attached garage instead. That keeps the project within the existing building envelope, avoids most setback disputes, and can cost $15,000 – $40,000 less than a new detached build. On a tight lot near McCall Boulevard, a garage conversion may be the only legal path to a full one-bedroom ADU.
ADU Construction in Sun City
ADU Construction in Sun City splits into two paths: site-built and prefab. Site-built lets us design to the exact buildable rectangle on your lot, which is often the smarter route when the available space is irregular, shaded, or hemmed in by a side setback. Custom site-built ADUs here typically run $220,000 – $340,000 for a one-bedroom, single-story unit with kitchen and bath. Prefab installation, using a panelized or modular package, brings that down to roughly $160,000 – $260,000 depending on brand and finish level.
Slab-on-Grade Foundations
Most Sun City homes sit on slab-on-grade foundations, which simplifies ADU work in one way – no basement surprises – but complicates it in another. New plumbing lines for the ADU kitchen and bath have to be trenched and tied into the main house’s lines, and that trench work has to respect both the existing foundation and any easements. We handle that in-house.
Low-Pitch Roof Compatibility
Homes in this community skew toward low-pitch, flat-look roofs, which means an ADU’s roofline needs to match visually and functionally. A mismatched pitch looks wrong and has drainage consequences during the rare but intense winter rains. We spec roof details so the ADU reads as part of the original property, not bolted onto it.
Trusted Brands We Service in Sun City
We install and service units from seven vetted manufacturers, including Mighty Buildings, Boxabl, and Plant Prefab alongside fully custom site-built work. Because we’re brand-agnostic, our recommendation to Sun City homeowners is driven by lot geometry, budget, and timeline – not by what we happen to have sitting in a yard. For a lot with tight access off Bradley Road, a panelized Plant Prefab approach may beat a modular delivery that can’t make the turn. For speed, Boxabl’s format is genuinely fast. We stock common installation parts locally and can usually complete a prefab set-and-finish within weeks once the site is prepared and the permit is cleared.
Common ADU Builders Problems We See in Sun City Homes
- Skipping the setback and easement check. Drawing a detached ADU that legally cannot fit on a lot where the main house already sits close to the rear line wastes weeks and design fees. Every Sun City project we start begins with a site measure and county setback verification.
- Oversized HVAC. A standard oversized AC will short-cycle and struggle in triple-digit Inland Empire summers, then fail to dehumidify properly in shoulder seasons. Right-sized heat-pump HVAC, spec’d for both 105°F afternoons and near-freezing winter nights, is mandatory here, not optional.
- Missing aging-in-place details. A beautiful ADU with a 4-inch shower curb, 30-inch doors, and no grab-bar blocking is useless for a live-in caregiver or an aging parent. Walk-in showers, 36-inch clearances, and blocking behind the walls cost little during construction and are expensive retrofits later.
- Ignoring the reflective roof. Sun City’s summer sun punishes standard asphalt shingles on ADU roofs. A reflective or cool-roof finish cuts cooling load and extends roof life, and it’s a small incremental cost on a unit that will bake in direct sun for 30 years.
Pricing for ADU Builders in Sun City, CA
Here’s honest money for Sun City: a finished detached studio ADU runs $140,000 – $195,000. A one-bedroom detached unit runs $180,000 – $280,000. Garage conversions into full ADUs run $120,000 – $220,000 depending on whether the garage is converted as-is or extended. A junior ADU built inside the existing home footprint stays under $130,000 in most cases. The big swing factors in Sun City are foundation work, utility trenching distance, whether the unit needs its own electrical panel upgrade, and finish level – a KitchenAid appliance package and quartz counters cost meaningfully more than builder-grade. We give every Sun City homeowner a written line-item quote before work starts, and that number doesn’t change unless you change the scope. Call (877) 265-9846 for a free estimate. We’ll walk your lot, check your setbacks, and give you a number you can plan around.
We Also Serve Cities Near Sun City
Beyond Sun City, our team covers Quail Valley, Romoland, Good Hope, and Perris – communities with similar lot constraints and housing stock, each with their own setback patterns and utility-easement quirks. If you’re in one of those areas and weighing an ADU, the same site-first process applies. Call and we’ll tell you what your lot can realistically support.
Serving Sun City, CA — Our Local Coverage Area
We’re based in the Sun City area and know this community well. Use the map below to see our service coverage — if you’re nearby, we can almost certainly help.
FAQs About ADU Builders in Sun City
Sometimes yes, and sometimes the only legal path is a garage conversion. Sun City’s Del Webb lots are small, and many homes sit within a few feet of the rear property line, which leaves little room for a detached unit. We check the county’s current ADU setback rules for your specific parcel before any design work – that’s the only way to know. Call (877) 265-9846 and we’ll pull up your parcel data and walk the lot.
Grab-bar blocking behind walls, slip-rated flooring, wider doorways, and zero-threshold showers can all be done within the existing footprint. Some of these – like swapping a curb shower for a walk-in – are finish-level changes that don’t require a permit; others, like widening a load-bearing wall opening, do. In a caregiver ADU we built near Cherry Hills Boulevard, we installed the zero-threshold shower and 36-inch doorways inside the original garage footprint with a straightforward interior remodel permit. Get the specific list for your project with a free consultation.
We run a Manual J load calculation for the ADU’s actual square footage, insulation values, window orientation, and roof reflectance, then spec a heat-pump system that handles both triple-digit July afternoons and near-freezing December nights. Oversized units short-cycle, which spikes humidity and kills compressor life. In Sun City, an undersized or oversized system fails within a few seasons. Call for the exact sizing on your lot at (877) 265-9846.
Yes. A garage conversion into a legal ADU requires building permits and, in most cases, an electrical panel upgrade and a separate address or unit designation from the county. We handle the full permit package, inspections, and close-out for Sun City projects, including the utility-easement verification that triples as the hinge point for most conversions here. Estimates are free – call us to start yours.
We recommend fiber-cement siding, specifically James Hardie, for Sun City ADUs because it shrugs off the heat, won’t warp in direct afternoon sun, and carries strong fire-resistance ratings that matter in this part of Riverside County. On the roof, reflective or cool-roof materials cut cooling loads meaningfully. Pair those with stucco for the main house match-up and you get an ADU that looks like it belongs and won’t demand repainting every few years.
Get Your Sun City ADU Estimate Today
If you’re ready to figure out what your Sun City lot can actually support, call Noel Carrasco and the Colonial ADU Builders team at (877) 265-9846. We’ll walk your property, check the setbacks and easements, and give you a written estimate with real numbers for your options – detached, garage conversion, prefab, or site-built. Free estimates, no obligation, and no stock-plan pressure. Call today.
Written by Noel Carrasco, Owner at Colonial ADU Builders, serving Sun City and surrounding communities.