
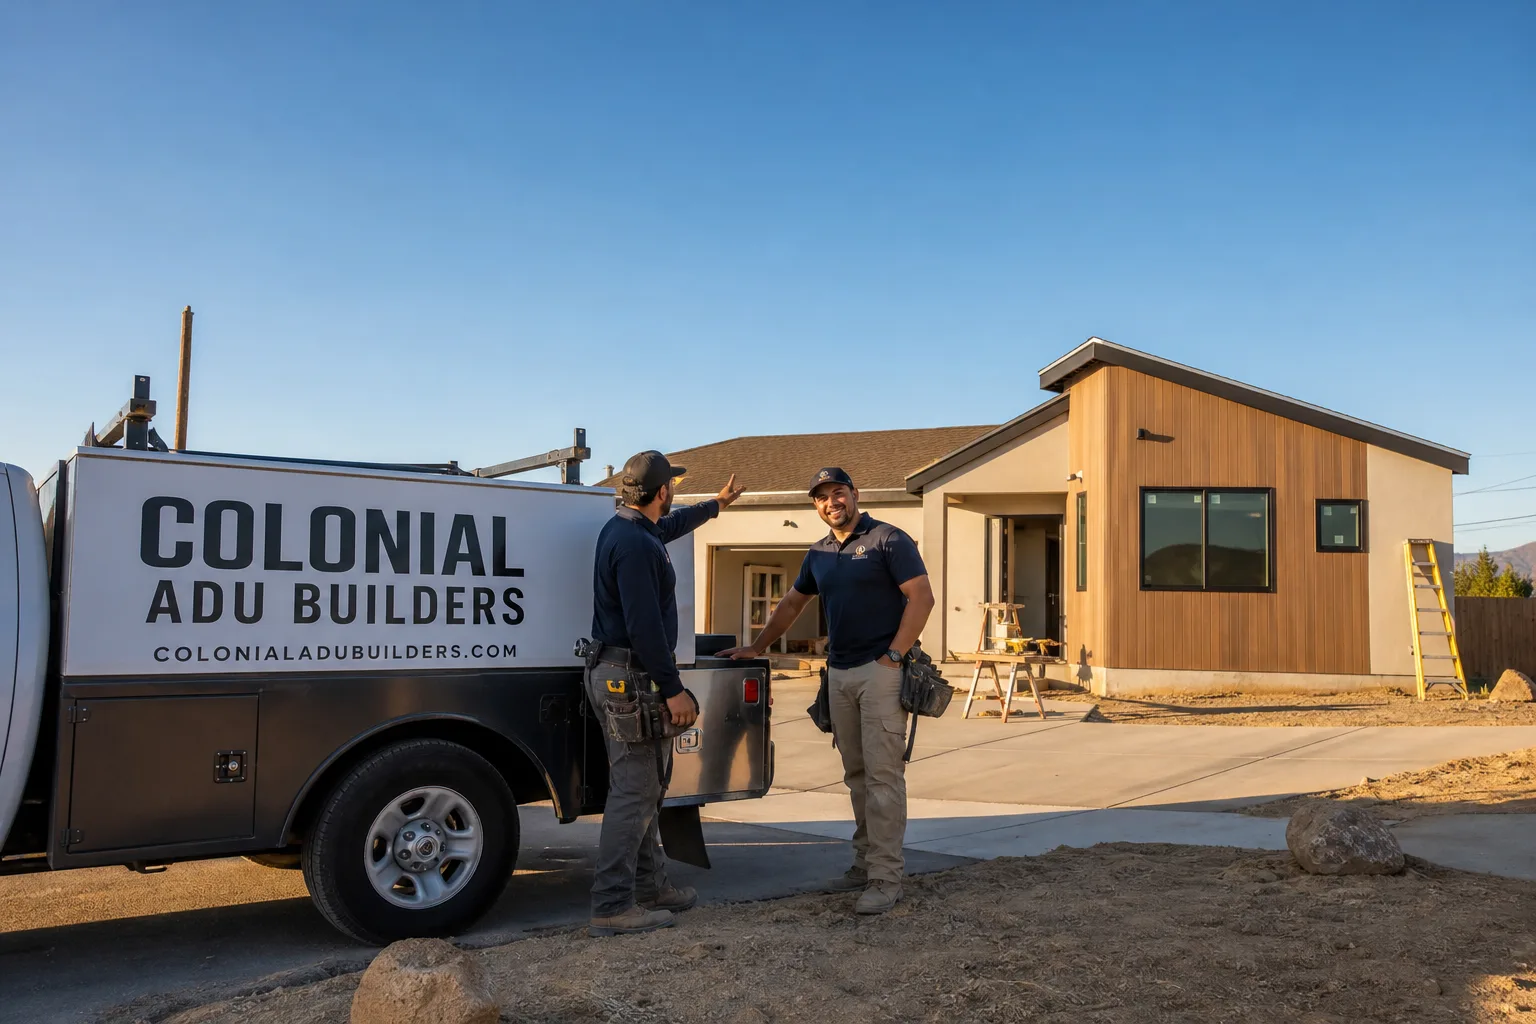
Fast, Reliable ADU Builders Across La Verne
Adding an ADU in La Verne typically costs $180,000 – $380,000 for a turnkey detached unit, and the biggest cost variable isn’t the prefab brand you choose – it’s whether your lot sits in city jurisdiction south of Foothill Boulevard or county territory north of it. The split determines permit path, septic and well setbacks, and wildfire-defensible-space requirements, any one of which can add $15,000 – $40,000 if scoped late. Our team runs ADU projects across La Verne weekly, from flat mid-century lots near Old Town to sloped acreage parcels up against the San Gabriel foothills. If you’re comparing builders, call (877) 265-9846 and we’ll walk your property before you commit to a single plan.
Key Takeaways:
- La Verne parcels split between city and county review – the wrong assumption adds weeks and re-submittal fees.
- Foothill-edge lots north of Foothill Boulevard trigger county fire authority ember-resistance and defensible-space details most valley contractors miss.
- Garage conversions and rear-detached units fit the 1950s – 1970s ranch stock found throughout 91750 better than attached additions.
- We scope septic, well, grading, and drainage before quoting – not after you’ve signed.
Why Colonial ADU Builders Is La Verne’s Preferred ADU Builders Company
La Verne homeowners call us after they’ve talked to at least one flat-lot builder and felt something was off. Usually it was. We walk the property first. Noel Carrasco, our owner, reads every La Verne parcel through two lenses: the city’s small planning department, which expects a fully pre-checked submittal, and the county fire authority, which governs much of the foothill edge. Get either wrong and a plan that cleared a neighboring city’s desk stalls in La Verne.
Our La Verne customers tell us the same thing in different words: the quote came after the site visit, not before. When a Claremont or Pomona builder quotes a foundation over the phone, they haven’t seen your slope. We have. And our workmanship warranty covers the structure and the interior finish, because our own kitchen and bathroom remodeling crews complete the livable space – no third-party subs handed a partially framed shell.
Response time to La Verne matters less than scoping time on the lot. We schedule walkthroughs within a week of your call, and we bring the right questions when we come.
ADU Contractor in La Verne
An ADU contractor in La Verne handles the full build: site evaluation, permit drawings, foundation, framing, exterior cladding, and interior finish. Homeowners need one when they want a single accountable team rather than a general contractor who sublets every trade. Detached ADU construction here runs $190,000 – $380,000 depending on lot slope, septic modification, and finish level. Garage conversions in La Verne’s 1950s – 1970s ranch neighborhoods typically run $130,000 – $220,000 because the shell, slab, and utility stubs already exist.
On-Site Evaluation Before Quoting
We don’t quote La Verne ADUs from a satellite map. Each site visit checks slope differential, access for equipment and material delivery, existing utility locations, and septic or sewer line paths. On foothill lots, we measure the grade change that dictates stepped footings and retaining wall height. That field data goes into the line-item quote. If you receive a proposal without a site visit, the change orders are already baked into your future.
Managing City and County Permitting
La Verne parcels south of Foothill Boulevard generally route through city review. Unincorporated acreage parcels north of the boulevard fall to Los Angeles County. We determine jurisdiction before design begins. Mixing these up causes plan resubmissions that run four to eight weeks each. Our team has built in both paths and knows which reviewer expects which drawing detail.
ADU Design in La Verne
ADU design in La Verne starts with lot context, not a catalog page. A 600-square-foot one-bedroom unit on a flat Old Town lot near the University of La Verne is a different project than a 1,000-square-foot two-bedroom perched on a hillside street north of Wheeler Avenue. Design fees for a custom ADU here run $8,000 – $18,000. Prefab manufacturers like Cover and Plant Prefab include design and engineering in their package pricing, which changes the comparison math.
Prefab vs. Site-Built Design Paths
When a La Verne lot is flat with clear crane access, a panelized system from Cover can shorten framing to days instead of weeks. When the lot steps down a foothill slope, a site-built design gives us the control to step footings and integrate retaining walls without fighting a modular chassis. We present both options with honest numbers. You decide based on your lot and budget – not our inventory.
Fire-Resistant Material Selection
Design for a La Verne foothill-edge ADU must account for ember-resistant venting, non-combustible exterior surfaces, and defensible-space clearances that Los Angeles County fire authority enforces at final inspection. James Hardie fiber-cement siding and trim meet the exterior wall requirements and hold up to La Verne’s dry Santa Ana wind season. We specify these materials as standard on north-of-Foothill projects, not as an upgrade line item.
Trusted Brands We Service in La Verne
We recommend, supply, and install from seven prefab manufacturers: Abodu, Cover, Dvele, Mighty Buildings, Boxabl, Plant Prefab, and Tuff Shed. For La Verne homeowners, the brands that make the most sense depend on the lot. Plant Prefab’s panelized system works well on flat city parcels with alley access to the rear lot line. Boxabl’s compact modules suit studio ADUs on tight Old Town lots. On sloped foothill parcels, we often recommend a site-built shell with James Hardie cladding because modular transport becomes impractical. You get the recommendation that fits your property – not the one we happen to stock. We carry project-specific components for La Verne jobs and handle manufacturer warranty registration directly.
Common ADU Builders Problems We See in La Verne Homes
- Flat-lot foundation quoted on a sloped soil condition. Hillside streets rising toward the foothills north of Foothill Boulevard often require stepped footings and retaining walls. A quote that assumes a flat slab understates the foundation cost by $10,000 – $25,000 and fails drainage review.
- Wrong permit path on acreage parcels. Some La Verne-area lots in the 91750 ZIP are unincorporated and go through Los Angeles County, not the city. A builder who files with the wrong agency loses weeks in plan check and re-submittal fees.
- Missing wildfire-defensible-space details. County fire authority requires ember-resistant vent openings and non-combustible exterior assemblies on foothill-edge lots. Plans drawn without these fail at final inspection, which means tearing into finished work.
- Septic and well setbacks overlooked at design stage. On acreage lots without municipal sewer, the ADU must sit a set distance from the existing septic tank, leach field, and well. Designing first and checking setbacks second can force a full plan shift or expensive utility relocation.
Pricing for ADU Builders in La Verne, CA
Here’s what we see in La Verne, with real ranges. A garage conversion runs $130,000 – $220,000. A detached one-bedroom ADU on a flat city lot runs $190,000 – $280,000. The same footprint on a foothill lot with stepped footings, a retaining wall, and fire-resistant detailing runs $260,000 – $380,000. Septic system modification adds $12,000 – $30,000 when the existing system can’t absorb a second dwelling. Well line and power extensions add $5,000 – $15,000 depending on distance from source to unit. Prefab panels from Cover or Plant Prefab occasionally cost more upfront than site-built framing, but they cut framing labor time and sometimes pull a permit through plan check faster – worth weighing line by line. Call (877) 265-9846 for a free estimate. We quote from site conditions, not a price sheet, and our written line-item quote holds once we both sign.
We Also Serve Cities Near La Verne
Beyond our ADU Builders in La Verne work, we run projects in Claremont, Pomona, Montclair, and Upland. Each city has different review habits. Pomona’s planning desk handles multifamily-adjacent lots differently than Claremont’s historic district. Our ADU Builders team knows which jurisdiction expects what before you file.
Serving La Verne, CA — Our Local Coverage Area
We’re based in the La Verne area and know this community well. Use the map below to see our service coverage — if you’re nearby, we can almost certainly help.
FAQs About ADU Builders in La Verne
It depends on whether the parcel is incorporated into the city of La Verne or remains unincorporated Los Angeles County territory. Many acreage lots north of Foothill Boulevard in the 91750 ZIP are county jurisdiction, which means county plan check, county fire review, and county inspections. We verify jurisdiction by parcel number before starting design. Call (877) 265-9846 and we’ll pull the parcel record for you.
Your ADU must maintain required distances from the septic tank, leach field, and well, usually 50 to 100 feet depending on the system and county rules. On smaller acreage parcels, this can push the ADU footprint to a different corner of the lot or trigger a septic system upgrade. We locate the system during the site visit so the design works around it from day one. For an exact setback assessment on your parcel, call (877) 265-9846.
Slope. Foothill streets north of Foothill Boulevard often require stepped foundations, retaining walls, drainage swales, and engineered grading that flat valley lots don’t. County fire authority also requires ember-resistant detailing and defensible-space clearance on these lots, which adds material cost. On a sloped lot off Wheeler Avenue near the foothills, our crew stepped the foundation and added a retaining wall before setting a James Hardie-clad detached ADU – the homeowner’s original flat-lot plan from a valley contractor would have failed drainage review. We also routed a septic line around a mature oak to meet county setbacks, which added a grading day but kept the project on schedule. Budget 20 – 30% more than an equivalent unit on a flat parcel.
Yes, on lots with workable access and modest grade changes. Panelized systems from Cover and Plant Prefab assemble quickly once the foundation passes inspection, and both ship components sized for Southern California sites. On steep foothill lots, crane placement and panel staging become difficult, so we usually recommend site-built framing. Call (877) 265-9846 and we’ll tell you honestly whether prefab panels make sense for your specific parcel.
Los Angeles County fire authority requires ember-resistant vent openings, non-combustible exterior wall assemblies, and cleared defensible space around the structure on foothill-edge lots. James Hardie fiber-cement siding meets these standards, which is why we specify it as a default on north-of-Foothill projects. Plans that don’t include these details fail at final inspection. We build fire-resistant detailing into our foothill ADU designs from the start – for a free estimate on your lot, call (877) 265-9846.
Written by Noel Carrasco, Owner at Colonial ADU Builders, serving La Verne and the surrounding foothill communities.