
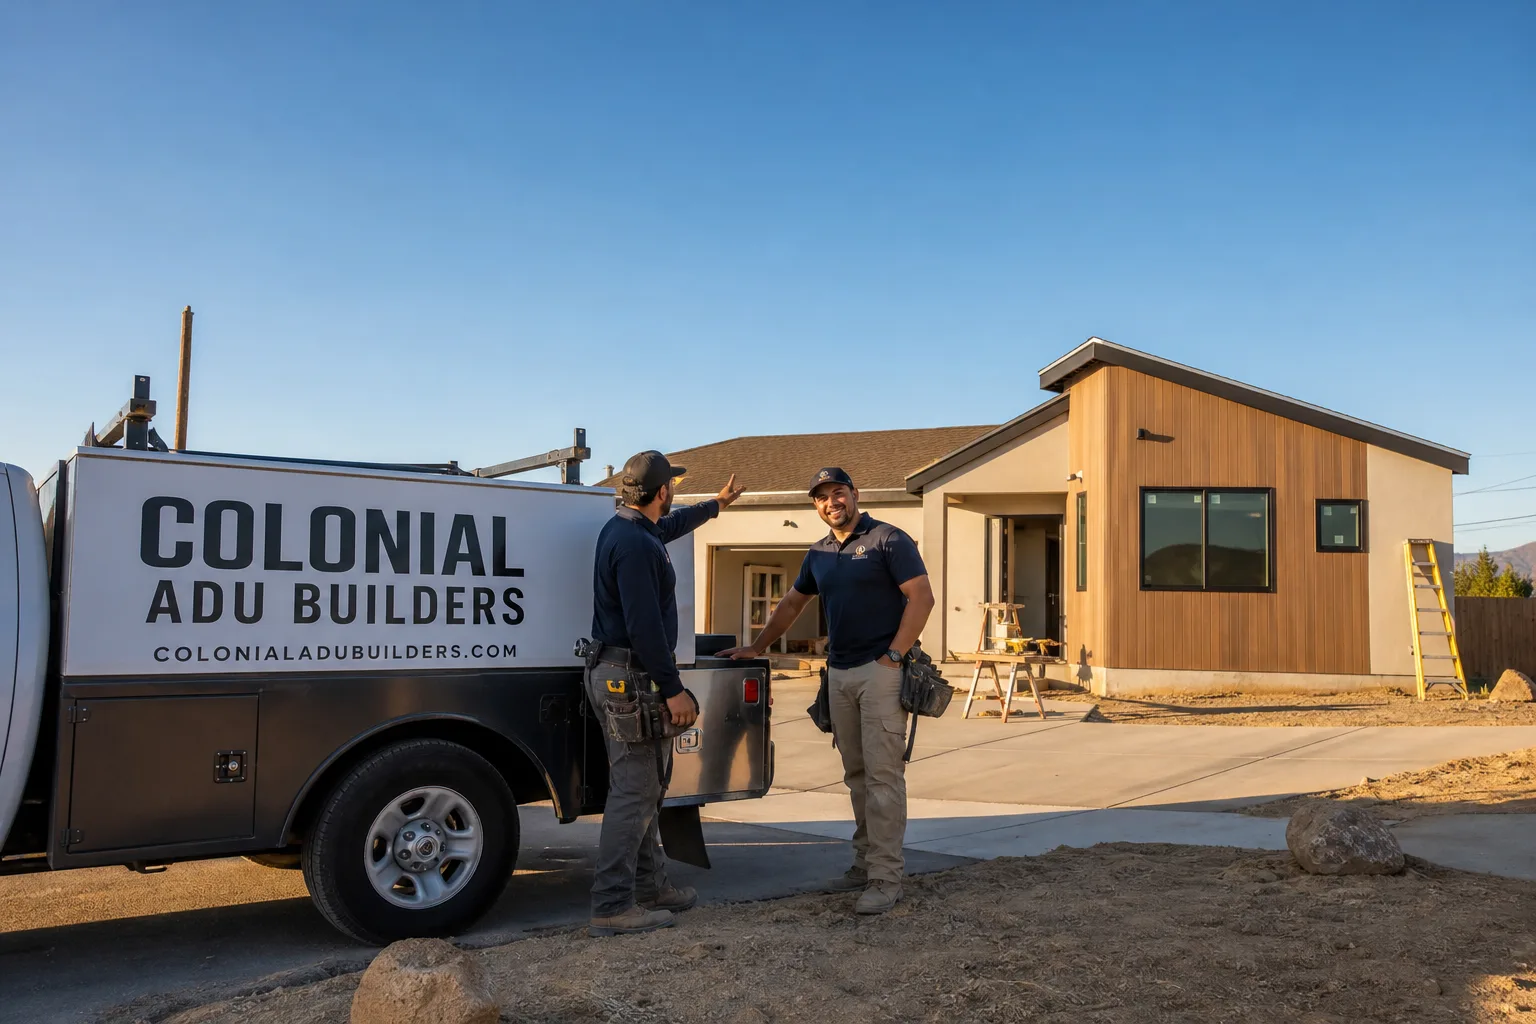
Fast, Reliable ADU Builders Across Eastvale
If you’re a homeowner in Eastvale weighing a detached ADU, a garage conversion, or a rear-yard casita, the biggest hurdle isn’t framing or drywall, it’s getting your submittal through your HOA’s architectural review. That’s the reality of building in a city developed almost entirely in the 2000s and 2010s. Our ADU Builders team has navigated Eastvale’s CC&R process enough times to know exactly which materials, roof profiles, and color palettes get approved without a fight. We handle the HOA packet, the city permit, the construction, and the interior finish. One contract, no hand-offs. Call (877) 265-9846 to schedule a free estimate.
Why Colonial ADU Builders Is Eastvale’s Preferred ADU Builders Company
Eastvale homeowners don’t need a builder who has to learn the city’s architectural committees on their dime. Our work across the 92860 ZIP stretches from the neighborhoods around Riverbend Park down to the newer tracts south of Limonite Avenue, and the review process doesn’t surprise us anymore. We’ve sat through enough HOA design meetings to tell you in the first conversation whether your color choice, roofline, or setback will clear review or stall for months. That’s the kind of local knowledge you only pick up by actually building here.
Noel Carrasco leads our team, and he’s built our process around Eastvale’s specific rhythm: HOA submittal first, design lock after committee feedback, then framing scheduled only once the sign-off letter is in hand. Homeowners appreciate not paying for a half-finished ADU sitting exposed to Santa Ana winds while a committee debates whether a particular stucco tone matches the main house. We file the submittal for you, respond to committee comments, and keep the build calendar aligned with the approval calendar. It’s why Eastvale clients keep referring us to their neighbors.
ADU Contractor in Eastvale
An ADU Contractor in Eastvale does more than pour concrete and swing a hammer. Here, the contractor is the person who reads your HOA’s CC&Rs before a single drawing gets made, checks the rear-yard setback against both city code and private covenants, and pre-builds the submittal packet so the architectural committee sees exactly what it needs to say yes quickly. Eastvale lots are typically 6,000 to 8,000 square feet, but they’re shallow, which means your ADU footprint usually has to fit into a narrow band behind the main house.
HOA Submittal Management
We prepare the full packet: site plan, elevations, roof samples, exterior finish samples, and landscape plan if your HOA requires one. Then we track the review, answer committee questions, and revise plans without making you chase board members. Most Eastvale HOAs take six to twelve weeks, and planning around that window is the difference between a clean build and a half-framed unit sitting idle.
Detached Garage and Rear-Yard ADUs
The most common Eastvale ADU is a detached unit over the existing garage or as a standalone casita in the rear yard. These tend to run $180,000 to $320,000 depending on size, finishes, and whether you choose a prefab shell or full site-built construction. A garage-over ADU in Eastvale typically lands in the $220,000 to $280,000 range once you factor in the interior finish and a high-SEER mini-split for the summer heat.
ADU Design in Eastvale
ADU Design in Eastvale starts with a rulebook, not a blank canvas. Your HOA’s architectural guidelines typically dictate exterior materials, roof type, window placement, and even exterior colors. The city of Eastvale enforces California’s ADU law, but your HOA can enforce stricter CC&R setbacks and design standards. A design that ignores the committee’s published palette gets rejected on week one and stalls your project for months. So we design backward from the approval standards, not forward from a Pinterest board.
Committee-Ready Design Packages
We produce elevations with Spanish tile or cool-roof shingle options, stucco finishes matched to your main house, and window grids that mirror the existing tract style. If your HOA wants Mediterranean architecture, we’re not going to submit a modern flat-roof box and hope for the best. We design what gets approved, then make it livable and bright inside.
Heat and Wind Specs Built In
Eastvale summer highs routinely top 100°F, so every design we draw includes insulated wall assemblies, a cool-roof or light-colored roofing material, and a high-SEER mini-split sized for the unit’s square footage. Santa Ana wind season demands wind-rated roof tie-downs and, for rear-yard units, defensible-space brush clearance planned into the landscape design. These aren’t optional upgrades. They’re baseline specs for a structure that has to survive an Inland Empire summer and a wind event without issues.
Trusted Brands We Service in Eastvale
We don’t stock one prefab product and force it onto every Eastvale lot. We build from a portfolio that includes Mighty Buildings and Boxabl for quick, precise prefab shells, and we work with Tuff Shed structures when a homeowner wants a shed-conversion ADU or a simpler studio unit. Site-built remains a strong option here, because many Eastvale HOAs want exterior finishes that match the main house exactly, and that’s easier with traditional framing and a James Hardie or stucco exterior. We keep local material relationships in place so lead times don’t sit idle, and we can move from foundation to finished interior without a second contract.
Common ADU Builders Problems We See in Eastvale Homes
- Skipping the HOA CC&R pre-check. Eastvale’s architectural committees can reject a submittal for setback or color violations that the city of Eastvale would approve outright. That rejection resets your timeline by weeks or months, and it’s entirely avoidable.
- Planning a build calendar with no design-review buffer. Contractors who have never worked in Eastvale schedule framing as if the HOA approval is guaranteed in two weeks. It isn’t. Six to twelve weeks is typical, and building a calendar without that window leaves you with materials staged and no permit in hand.
- Specifying standard HVAC and roof tie-downs. A basic low-SEER wall unit will struggle through a 105°F August, and standard roof connections can fail inspection during wind season. Eastvale requires heat and wind specs that a generic ADU package often doesn’t include.
- Ignoring the narrow rear-yard band. Eastvale side setbacks are enforced by HOA architectural committees, not just the city, and many lots have a shallow buildable zone behind the house. A design drawn for a wide lot won’t fit a typical 6,000-square-foot Eastvale parcel unless you check the plat map early.
Pricing for ADU Builders in Eastvale, CA
Detached ADU construction in Eastvale generally runs $180,000 to $320,000, with the most common rear-yard casita landing between $200,000 and $260,000. Garage-over units with a full interior finish typically sit at $220,000 to $280,000. A studio ADU under 500 square feet can come in around $140,000 to $180,000 depending on site work and HOA-mandated exterior finishes. What moves the number: HOA-required materials like Spanish tile or specific stucco, foundation work on compacted fill, high-SEER HVAC requirements, and whether you choose prefab or site-built. We give you a written, line-item quote before any deposit changes hands, and you’ll know exactly what the HOA-required finishes cost before you sign. Call (877) 265-9846 to get a real number for your lot.
We Also Serve Cities Near Eastvale
While this page focuses on ADU Builders in Eastvale, our crews regularly work in Norco, Home Gardens, Corona, and Jurupa Valley. The HOA landscape changes from city to city, but the pre-check process we run is the same: read the rules first, design to what’s approvable, then build without delay.
Serving Eastvale, CA — Our Local Coverage Area
We’re based in the Eastvale area and know this community well. Use the map below to see our service coverage — if you’re nearby, we can almost certainly help.
FAQs About ADU Builders in Eastvale
Six to twelve weeks is the typical range for Eastvale architectural committee review, depending on your HOA’s meeting schedule and whether the first submittal is complete. We file a full, committee-ready packet on the first pass to avoid the revise-and-resubmit cycle, which is what pushes some projects into the three-month range. Call (877) 265-9846 and we’ll tell you what your specific HOA typically takes.
Spanish tile or flat concrete tile roofing, stucco exteriors in earth tones that match the main house, and window grids that mirror the original tract elevations are the safest bets in Eastvale’s 2000s-2010s Mediterranean-style neighborhoods. Some HOAs accept fiber-cement siding, which is where our James Hardie exterior capability comes in. We pre-submit color boards and material samples so you get a yes without redesign fees.
Yes, and garage-over ADUs are one of the most common builds in Eastvale because they use the existing garage footprint instead of eating into the shallow rear yard. The key is verifying your HOA’s side setback rules before drawing, since some committees enforce stricter clearances than the city of Eastvale. We check CC&Rs first, then design the unit to fit the actual buildable envelope.
Eastvale ADUs need a cool-roof or light-colored roofing material and a high-SEER mini-split or ducted heat pump sized for the unit’s square footage, because summer highs routinely exceed 100°F. Wind-rated roof tie-downs and, on many rear-yard structures, defensible-space brush clearance are required to pass inspection and survive Santa Ana wind season. We spec these into every plan from day one, not as change orders later.
We file it. Noel Carrasco and the team prepare the full architectural review packet, submit it to your HOA, track the committee’s questions, and revise drawings if needed. You shouldn’t have to learn HOA submission rules in Eastvale; that’s part of why you hire a local ADU contractor. Get the process started with a call to (877) 265-9846.
Building the Riverbend Way: An Eastvale Casita That Passed First Review
We recently wrapped a detached casita in the Riverbend neighborhood where the HOA required a Spanish tile roof and stucco finish to match the main house. Our crew pre-submitted the color board and roof samples to the architectural committee before finalizing the plans, which got us approval in six weeks instead of the typical three-month back-and-forth. The unit was built over the existing garage with a high-SEER mini-split and cool-roof shingles to handle the Inland Empire heat, and we scheduled framing only after the HOA sign-off so the structure wasn’t sitting exposed. That’s the Eastvale build sequence: approval first, framing second, interior finish last. The homeowner got a fully finished unit with a kitchen and bath from our in-house remodeling crews, all under one contract.
If you’re planning an ADU in Eastvale, start with the rules. We’ll read your HOA’s CC&Rs, design to what actually gets approved, and build a unit that handles the heat, the wind, and the review committee. Call (877) 265-9846 to schedule a free estimate, and we’ll walk your lot with you before any paperwork starts.
Written by Noel Carrasco, Owner at Colonial ADU Builders, serving Eastvale ADU homeowners across the 92860 ZIP and the Inland Empire.