
ADU Company in Brea, CA
Kitchen remodeling in Brea means working with 1950s and 1960s ranch homes where the original footprint, plumbing, and electrical were never designed for today’s appliances or how families actually use the space. We’re Colonial ADU Builders, and while our name says ADU, our in-house kitchen remodeling crews finish the interiors of the units we build and take on standalone Brea kitchen projects the same way: one contract, one team, no subcontractor hand-offs. The inland heat here also changes how we spec ventilation, insulated windows, and range hoods. Call (877) 265-9846 to talk through your kitchen.
Why Brea Homes Are Different
Brea is a tale of two cities on one map. The downtown grid and Randolph Hills are dominated by single-story ranch homes from the 1950s through the 1970s, where rear-yard utility easements and detached garages often sit exactly where you’d want to expand a kitchen or add an ADU. Head east toward Carbon Canyon and the Olinda and Laurel corridors, and you find newer two-story tracts from the 1990s and 2000s plus hillside custom homes where slope, soils, and fire-hardening rules drive every decision. That split means the right approach for a Brea kitchen or ADU project is decided block by block, not by a countywide template.
Inland north Orange County heat is real here. Brea runs noticeably hotter than coastal OC in summer, so we pay extra attention to attic insulation, window orientation on west- and south-facing walls, and ventilation that actually moves hot air out during Santa Ana events. On hillside lots near Carbon Canyon, defensible-space requirements and slope-stability review can add a geotech report before any permit moves. Downtown lots instead get constrained by 1950s garage placements and easements that make a simple-sounding addition more complex than it looks on paper.
Our Main Brea Services
Most Brea homeowners who call us are trying to sort out one of two things: adding living space with an ADU, or bringing an aging bathroom up to date. Both start with a free site look and an honest read on what the city, the lot, and the budget will actually allow.
ADU Builders in Brea
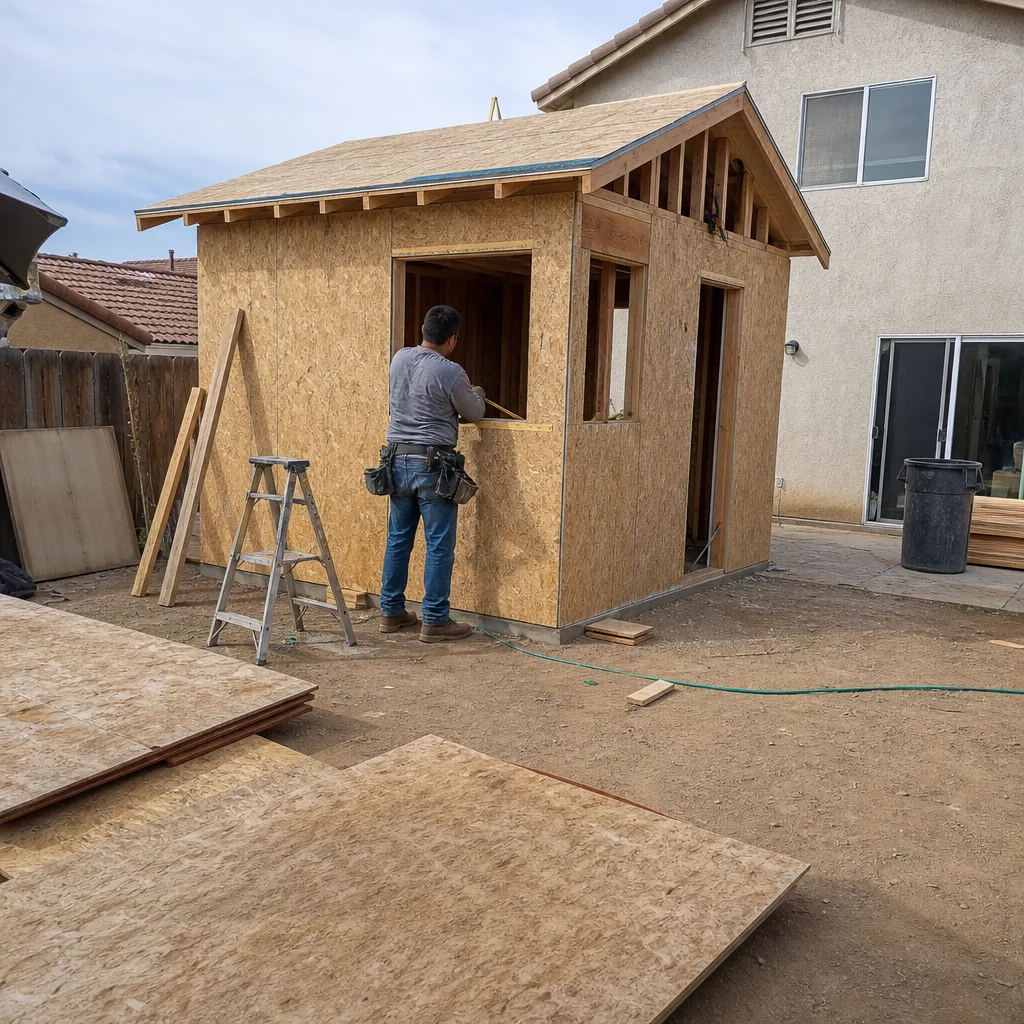
An ADU in Brea is rarely a copy-and-paste job. Hillside lots along Carbon Canyon may need a soils report and retaining design before a permit moves forward, while flat downtown-grid lots get pinched by 1950s garage placements and rear-yard easements. We compare seven prefab manufacturers and traditional site-built construction against your specific lot geometry, setback rules, and budget, so the recommendation fits the actual property. You can read about our ADU Builders in Brea work in detail on that page.
Bathroom Remodeling in Brea
Brea’s older ranches often have one small hall bath and maybe a cramped primary bath tucked under a sloping roofline. When we remodel these, we’re usually reworking the footprint inside the existing walls, upgrading drain and vent stacks that date to the Eisenhower administration, and adding ventilation that handles Brea’s hot, dry summers. Whether it’s a standalone bathroom remodel or the interior finish of a new ADU, our in-house crews handle it without third-party subs. See our Bathroom Remodeling in Brea page for more.
What happens when you call
- 1
A real person answersNo phone trees — you reach a local pro.
- 2
You get an upfront price rangeHonest numbers before anyone is dispatched.
- 3
A background-checked tech heads outLicensed & insured, dispatched right away.
- 4
You approve before work beginsNothing starts until you say go.
Kitchen Remodeling in Brea
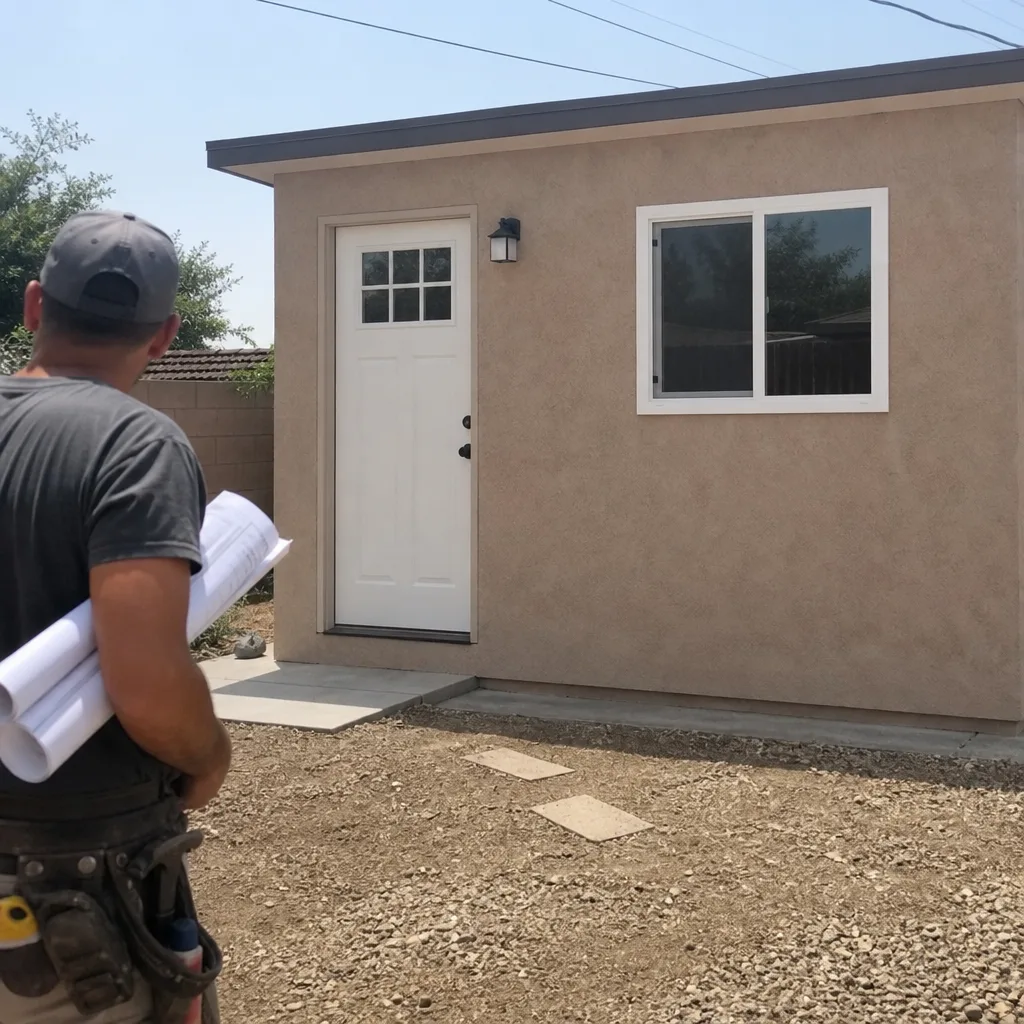
Kitchen remodeling in Brea usually means opening up a 1950s or 1960s ranch galley kitchen that was built for a single cook and a Formica counter, then bringing it into a layout that handles multiple people, modern appliances, and the way families actually live now. On older Brea ranches, load-bearing walls between the kitchen and dining room are common, and the original 100-amp electrical panel is often undersized for a proper appliance line. Brea’s inland heat also makes a real difference: we spec range hoods with adequate CFM and insulated windows on west-facing kitchen walls so you’re not fighting the afternoon sun every summer. Our Kitchen Remodeling hub page covers the full service in more depth.
Full Gut Renovations
Signs you need it
The original 1950s cabinetry is delaminating, the floor plan is a single cramped galley, and the electrical can’t support a modern oven and microwave at the same time.
What it costs in Brea
A full kitchen gut in Brea typically runs $190 – $285 per square foot, which means most complete renovations on older ranches land between $38,000 and $68,000 depending on scope and structural work.
How we do it
We strip to studs, reroute plumbing and electrical to the new layout, move or remove load-bearing walls with proper engineering, then rebuild with new drywall, flooring, cabinetry, counters, and appliances.
Cabinet Refacing and Countertop Replacement
Signs you need it
The cabinet boxes are still solid, but the doors are worn, hinges sag, and the laminate counters are chipped or scorched.
What it costs in Brea
Cabinet refacing in Brea usually falls between $7,000 and $16,000, while a countertop swap alone runs $2,000 to $5,000 depending on material and linear footage.
How we do it
We build new doors and drawer fronts to match the existing boxes, replace hardware and soft-close hinges, then install new quartz, granite, or butcher block counters and a matching backsplash.
What Kitchen Remodeling Costs in Brea
| Item | Typical range in Brea |
|---|---|
| Per square foot (full renovation) | $190 – $285 |
| Complete kitchen renovation (typical older ranch) | $38,000 – $68,000 |
| Cabinet refacing | $7,000 – $16,000 |
Hillside lots in Brea can push costs higher when the kitchen shares a structural wall with a slope-side addition, and older ranches frequently need panel upgrades or cast-iron drain replacement that flat-tract homes in neighboring cities might not. We give you a written line-item quote before work starts, and the price we quote is the price you pay unless you change the scope.
How long does a kitchen remodel take in Brea?
Most full Brea kitchen renovations run 8 to 12 weeks from demo to final walkthrough. Custom cabinetry, structural changes, or hillside permit delays can extend that timeline, and we’ll map out a schedule before we start.
Will my kitchen remodel need a permit in Brea?
Yes, and we pull all required permits as part of our contract. Brea’s building department reviews structural changes, electrical, plumbing, and ventilation separately, and we handle every inspection from rough-in to final.
Brands We Service in Brea
We work with a curated set of manufacturers rather than pushing one brand. For Brea ADU projects, that includes Plant Prefab, Abodu, and Tuff Shed structures, finished with James Hardie fiber-cement cladding when exterior durability matters. The right fit depends on your lot, budget, and timeline. See our brands for the full portfolio.
Pricing for ADU Company in Brea, CA
| Service | Typical range in Brea |
|---|---|
| Kitchen remodeling (per square foot) | $190 – $285 |
| Complete kitchen renovation | $38,000 – $68,000 |
| Cabinet refacing | $7,000 – $16,000 |
| Countertop replacement | $2,000 – $5,000 |
| Bathroom remodeling (typical full renovation) | $15,000 – $35,000 |
What pushes a Brea price toward the top of these ranges is usually site-specific: hillside grading or retaining work, outdated electrical panels on 1950s ranches, or HOA review layers on newer eastside tracts. We quote a fixed price up front with no change orders unless you expand the scope mid-project.
Neighborhoods We Serve in Brea
We work across all three Brea ZIP codes: 92821, 92822, and 92823. That covers the older downtown grid, Randolph Hills, the Olinda and Laurel corridors, and the hillside lots along Carbon Canyon. Our typical response time for a Brea estimate call is within one business day.
- Downtown Brea and the 1950s ranch grid
- Randolph Hills
- Olinda and Laurel corridor
- Carbon Canyon and hillside lots
- Eastside 1990s – 2000s tract neighborhoods
Service Area – Cities Near Brea
We also serve homeowners just outside Brea’s city limits, including Placentia, CA, Fullerton, CA, Yorba Linda, CA, and La Habra, CA. If you’re in one of these neighboring cities and weighing an ADU or kitchen remodel, the same team that covers Brea handles your estimate and build.
Serving Brea, CA — Our Local Coverage Area
We’re based in the Brea area and know this community well. Use the map below to see our service coverage — if you’re nearby, we can almost certainly help.
FAQs About ADU Company in Brea
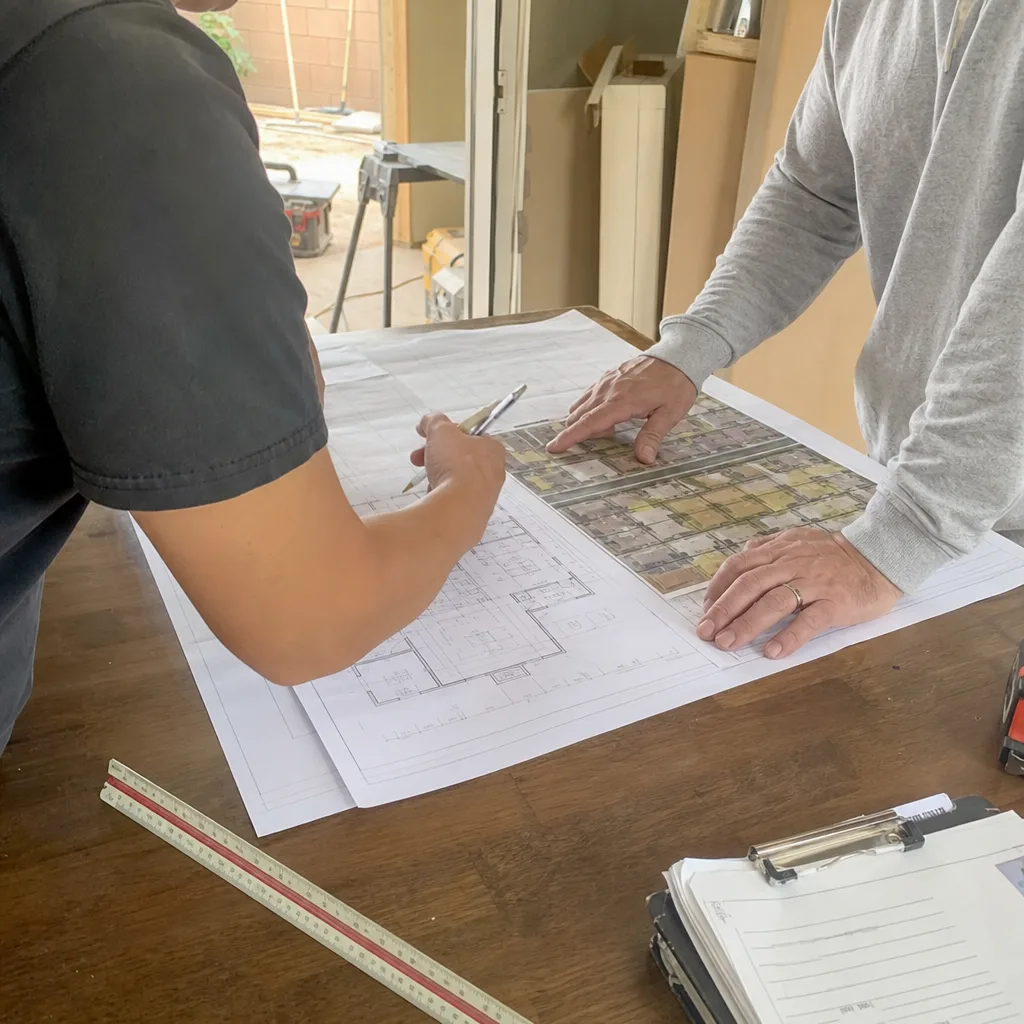
We typically schedule a Brea site visit within a few business days of your call. Since our team is based in the region, we can coordinate around your schedule and often combine the first look at your lot with a review of any existing plans or surveys you may already have.
Yes. We pull all required city permits for Brea projects, including hillside grading and slope-stability review when the lot requires it. If your property near Carbon Canyon needs a soils report or retaining design, we coordinate that with the engineer and fold it into the project schedule before construction starts.
We do. Many newer Brea tracts on the east side have HOA or CC&R review layered on top of city permits, and we’ve worked through that process on both ADU and kitchen remodel projects. We’ll identify what your specific association requires and submit the necessary documents alongside the city permit package.
Ready to talk about your Brea ADU or kitchen remodel? Call (877) 265-9846 for a free estimate and a straight answer on what your lot and budget can support.
What happens when you call
- 1A real person answersNo phone trees — talk to a local adu pro.
- 2You get an upfront price rangeHonest numbers before anyone is dispatched. No surprises.
- 3We come out and measureLicensed & insured, at a time that suits you — the visit and the quote are both free.
- 4You get the price in writingLine-itemed, yours to keep, and nothing starts until you say go.
What Brea Customers Say
"Unit came out great and the tenant is happy. The timeline ran long, largely because of how slow the city was on plan check, though a couple of the delays were scheduling on their end."
— Elena Torres"Every invoice was tied to a completed milestone, so I always knew what I was paying for."
— Beatriz Mendoza"Garage conversion to a one bedroom unit. He handled the plans, the city submittal, and every round of corrections. Took six months from first meeting to final inspection and he never once made the permit process my problem."
— Christine Kim