
ADU Company in Canyon Lake, CA
Kitchen remodeling in Canyon Lake means working inside homes built between the 1970s and 1990s, many on sloped lots where the original floor plans were designed for weekend lake living rather than full-time cooking. The heat is real here: inland Riverside County summers push cooling loads hard, so ventilation, window placement, and appliance selection matter differently than they would in a coastal city. Colonial ADU Builders handles the full scope, from tearing out a dated 1980s galley kitchen to finishing a new one with our own crews, no third-party subs. Call (877) 265-9846 to talk through what your kitchen needs.
Why Canyon Lake Homes Are Different
Canyon Lake is a gated, private, POA-governed community, and that changes how every project runs. You are not just pulling city permits; you are also submitting plans to the Canyon Lake Property Owners Association for architectural review. The POA looks at setbacks, exterior colors, rooflines, and sightlines. A neighbor’s view of the lake is protected, so an ADU or remodel that would sail through in Lake Elsinore can stall here over a few feet of height or a window facing the wrong way.
The housing stock is mostly 1970s to 1990s custom and semi-custom homes built for the resort market. Many sit on sloped lots held up by retaining walls, with detached garages and decks. That means kitchen remodels often involve structural work, not just cabinet swaps. The hot, dry summers and Santa Ana wind events also push material choices: we specify fire-resistant cladding like James Hardie fiber cement and plan shading on west-facing walls, because those walls absorb real heat by late afternoon.
Our Main Canyon Lake Services
Canyon Lake homeowners call us most about two things: adding an ADU to a sloped lake-view lot, and remodeling bathrooms inside houses that date back to the community’s early resort era. Here is how each works here.
ADU Builders in Canyon Lake
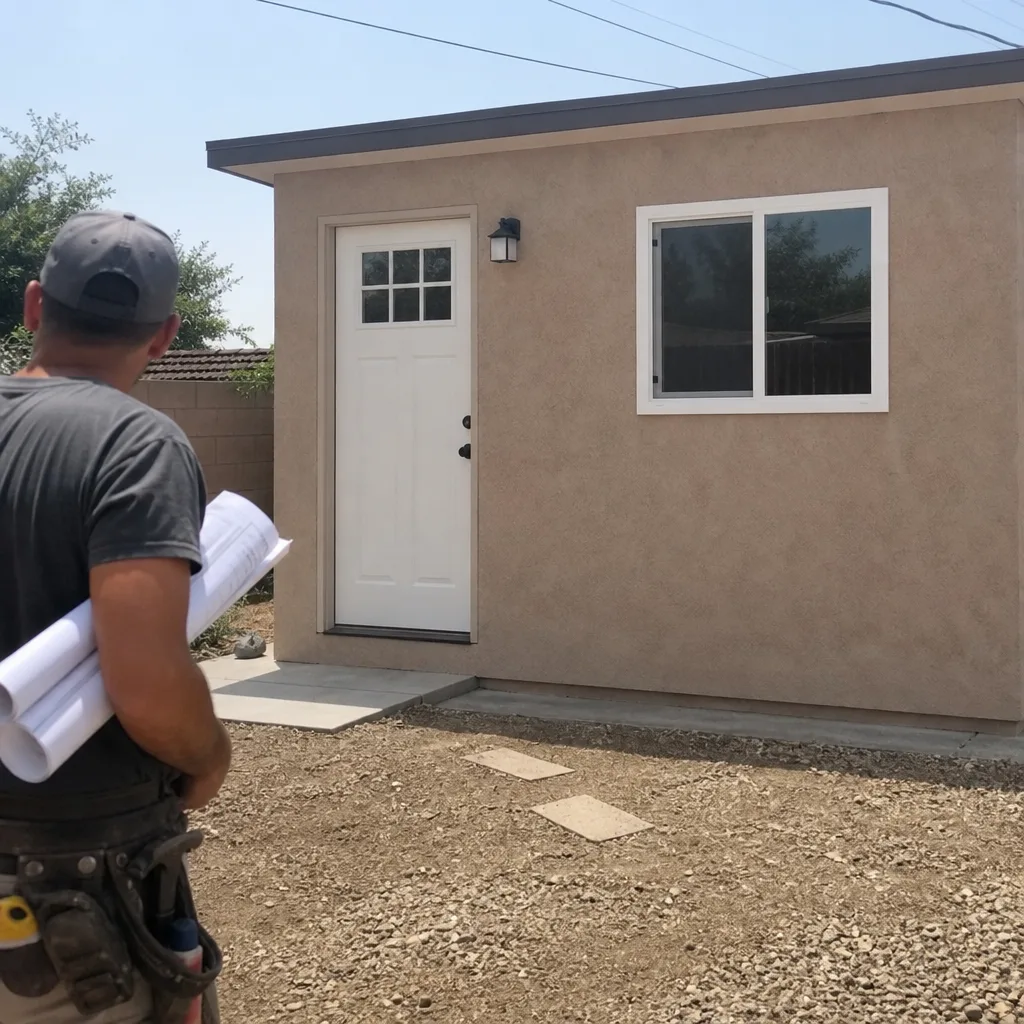
Because Canyon Lake is a gated POA community, an ADU here is a two-approval job: city permits plus POA architectural review. The steep lots make siting the unit the hardest decision on the property, especially when a neighbor’s water view is at stake. We work across modular, panelized, 3D-printed, shed-conversion, and stick-built formats, so the ADU fits the lot instead of forcing the lot to fit the ADU. See how we approach these builds on our ADU Builders in Canyon Lake page.
Bathroom Remodeling in Canyon Lake
Most bathrooms in Canyon Lake homes are original to the 70s, 80s, or 90s: small footprints, dated tile, single-sink vanities built for vacation use. We open up these spaces, reroute plumbing as needed, and finish with our in-house crews, which matters when the home sits on a sloped lot where floor leveling and drain slope are part of the job. Our Bathroom Remodeling in Canyon Lake page covers the common scopes and pricing.
What happens when you call
- 1
A real person answersNo phone trees — you reach a local pro.
- 2
You get an upfront price rangeHonest numbers before anyone is dispatched.
- 3
A background-checked tech heads outLicensed & insured, dispatched right away.
- 4
You approve before work beginsNothing starts until you say go.
Kitchen Remodeling in Canyon Lake
Kitchen remodeling in Canyon Lake usually means working with a floor plan that was drawn for a vacation house in the 70s or 80s: closed off, low natural light, and built around a single cook who was not expected to host year-round. The local climate adds another layer: hot, dry summers and Santa Ana winds mean we plan ventilation, cooling loads, and shading on west-facing walls so the kitchen does not become the hottest room in the house. Colonial ADU Builders runs the entire project with in-house crews, from framing changes to the final cabinet install, which keeps the schedule predictable and the workmanship consistent. If you want to see how a Canyon Lake kitchen project fits into the bigger picture of what we do, our Kitchen Remodeling hub walks through the full service.
Full Galley-to-Open Layout Conversion
Signs you need it
You walk into the kitchen and the first thing you notice is a wall between you and everyone else in the living space.
What it costs in Canyon Lake
Opening a load-bearing wall and rebuilding the kitchen as one open space typically runs $28,000 to $55,000 here, depending on beam length and what is inside the wall.
How we do it
We evaluate the structure, size a beam for the opening, reroute any mechanicals in the wall, then build the new kitchen as one continuous room with a single flooring plane.
Original 1970s-80s Kitchen Refresh
Signs you need it
The cabinets are particleboard, the counters are an original color that no longer exists in nature, and nothing quite closes the way it used to.
What it costs in Canyon Lake
Keeping the footprint and refreshing surfaces, cabinets, and lighting usually lands between $18,000 and $30,000 in Canyon Lake.
How we do it
We remove the old finishes, check the framing and subfloor for canyon-related settling, then install new cabinetry, countertops, tile, and fixtures with our own crew.
What Kitchen Remodeling Costs in Canyon Lake
| Item | Typical range in Canyon Lake |
|---|---|
| Galley-to-open layout conversion | $28,000 – $55,000 |
| 1970s-80s kitchen refresh (same footprint) | $18,000 – $30,000 |
| Island addition with seating | $7,000 – $15,000 |
How long does a kitchen remodel take in Canyon Lake?
Most Canyon Lake kitchen remodels run 4 to 10 weeks depending on structural work. POA architectural review can add 2 to 6 weeks before we start, so plan for that on anything that changes the exterior or windows. Call (877) 265-9846 for a realistic schedule on your specific scope.
Will the POA care about a kitchen remodel?
The Canyon Lake POA mainly reviews exterior changes: windows, doors, vents, and rooflines. A purely interior kitchen remodel usually skips POA review, but if you are adding a window or changing the exterior wall, it goes through their architectural committee. We handle that submittal for you.
Brands We Service in Canyon Lake
We install and finish ADU and exterior work from a range of manufacturers, including Mighty Buildings, Boxabl, and Plant Prefab. We stock common trim, flashing, and James Hardie cladding profiles locally so finish work does not stall. See our brands for the full breakdown of what we work with and why.
Pricing for ADU Company in Canyon Lake, CA
| Service | Typical range in Canyon Lake |
|---|---|
| ADU construction (prefab, all-in with site work) | $180,000 – $350,000 |
| ADU construction (site-built, custom) | $250,000 – $500,000 |
| ADU site prep on sloped lots (retaining, grading, foundations) | $25,000 – $75,000 |
| ADU utility connections (water, sewer, electric) | $15,000 – $40,000 |
| Detached garage conversion to ADU | $80,000 – $150,000 |
| Bathroom remodel (guest, small footprint) | $12,000 – $22,000 |
| Bathroom remodel (primary, full custom) | $25,000 – $60,000 |
| Kitchen galley-to-open conversion | $28,000 – $55,000 |
| Kitchen refresh, same footprint | $18,000 – $30,000 |
| Kitchen island addition with seating | $7,000 – $15,000 |
In Canyon Lake, three things push prices up faster than anywhere nearby: slope work on hillside lots, POA-mandated exterior material changes, and view-corridor restrictions that force a different roofline or window package than the one originally planned. We write fixed line-item quotes before we start, so the number we agree on is the number you pay, and we walk through every allowance with you up front.
Neighborhoods We Serve in Canyon Lake
Canyon Lake is one gated community, but the lot conditions vary a lot depending on where you sit: lakefront, canyon rim, or interior cul-de-sac. We work across all of them. Typical response time for a Canyon Lake estimate visit is within 2 to 4 business days.
- East Gate / Vacation Drive area
- North Causeway / Goetz Road side
- Longhorn Drive hill lots
- Continental Drive lakefront corridor
- Village Way / Canyon Lake Drive interior
Service Area – Cities Near Canyon Lake
Beyond Canyon Lake, our crews cover the surrounding Riverside County communities, so if you live just outside the gates or are considering a move nearby, we can help. We work regularly in Meadowbrook, CA, Sedco Hills, CA, Lakeland Village, CA, and Quail Valley, CA. Each area has its own permit and lot conditions, and we handle those details as part of the job.
Serving Canyon Lake, CA — Our Local Coverage Area
We’re based in the Canyon Lake area and know this community well. Use the map below to see our service coverage — if you’re nearby, we can almost certainly help.
FAQs About ADU Company in Canyon Lake
We schedule estimate visits in Canyon Lake within 2 to 4 business days in most cases. The community’s gated entry means we coordinate with you or your gate pass system ahead of time, which is an extra step we handle before the visit. Call (877) 265-9846 to get on the schedule.
Yes. We pull the city permits and prepare the POA architectural submittal for Canyon Lake Property Owners Association review. Your project cannot start until both are approved, and we manage that sequence so the POA review does not delay the city permit window. We have dealt with the Canyon Lake POA’s view-corridor rules enough times to know what gets flagged early.
Yes. That is the main reason Canyon Lake homeowners work with us instead of juggling a separate finish contractor. The same crews that build the ADU shell also complete the kitchen and bathroom interiors, including cabinetry, tile, counters, and fixtures. One contract, one schedule, one point of accountability from foundation to final walkthrough. Call (877) 265-9846 for a free estimate on your ADU or kitchen project in Canyon Lake.
What happens when you call
- 1A real person answersNo phone trees — talk to a local adu pro.
- 2You get an upfront price rangeHonest numbers before anyone is dispatched. No surprises.
- 3We come out and measureLicensed & insured, at a time that suits you — the visit and the quote are both free.
- 4You get the price in writingLine-itemed, yours to keep, and nothing starts until you say go.
What Canyon Lake Customers Say
"Garage conversion to a one bedroom unit. He handled the plans, the city submittal, and every round of corrections. Took six months from first meeting to final inspection and he never once made the permit process my problem."
— Christine Kim"Detached unit in the back yard. Utilities trenched, separate meter, and it passed final on the first inspection."
— Todd Rhodes"Unit came out great and the tenant is happy. The timeline ran long, largely because of how slow the city was on plan check, though a couple of the delays were scheduling on their end."
— Elena Torres